KNOXVILLE SUNSPHERE WELCOME CENTER
RENOVATION
Knoxville Sunsphere Welcome Center
COMPLETION YEAR:
2024
LOCATION:
Knoxville, TN
SIZE:
935 SF Interior
2,700 SF Total
AWARDS:
Keep Knoxville Beautiful Orchid Award, Spruce Up (2024)
PROJECT DESCRIPTION:
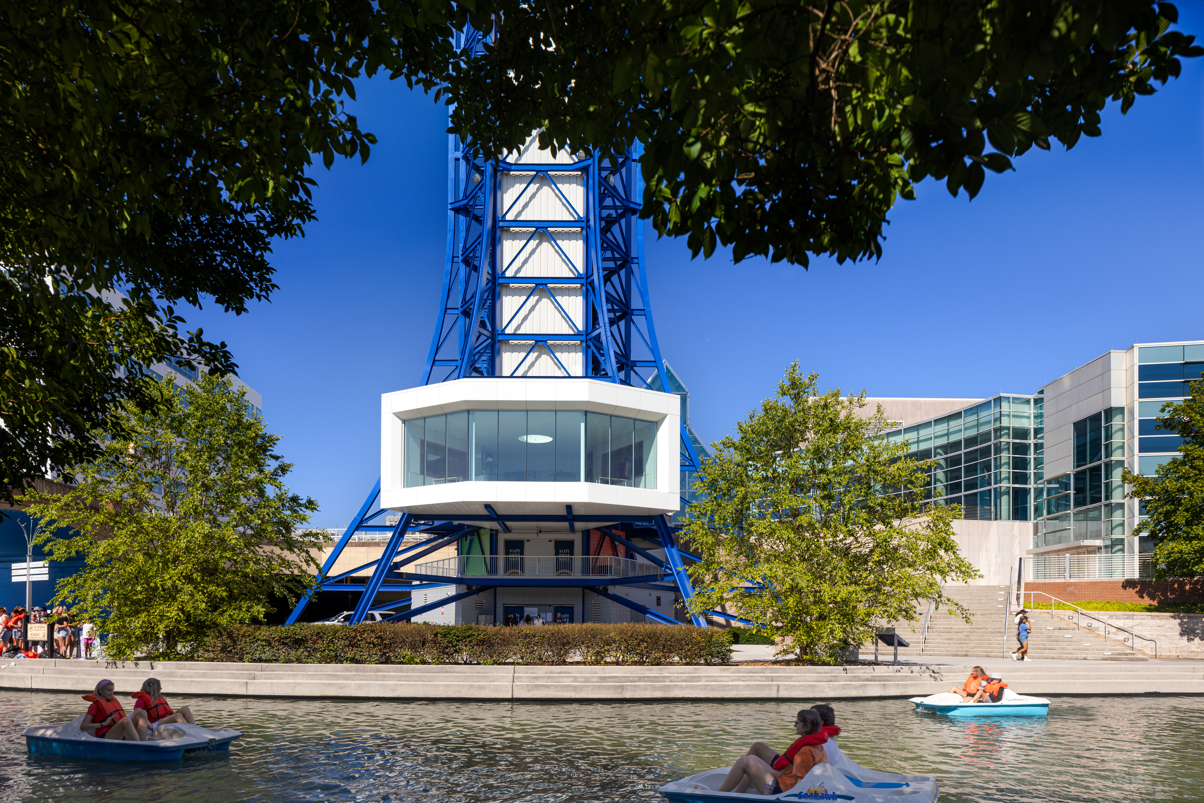
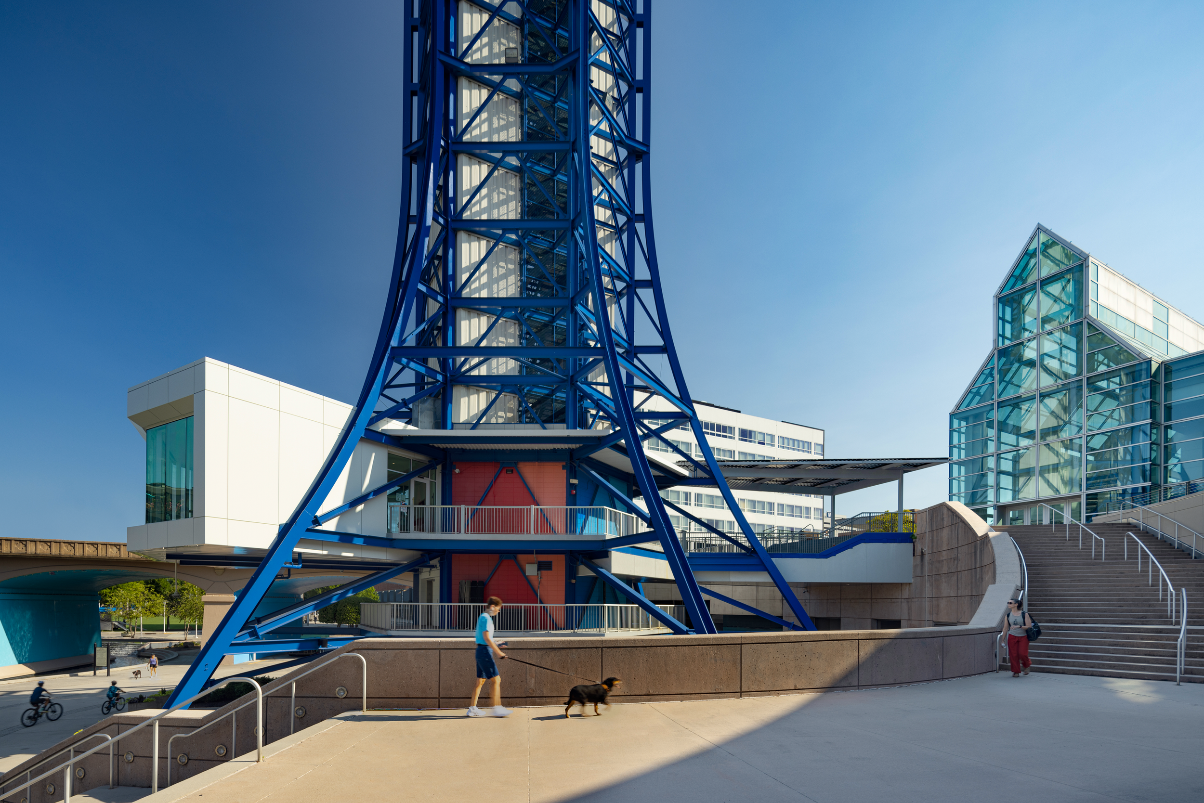
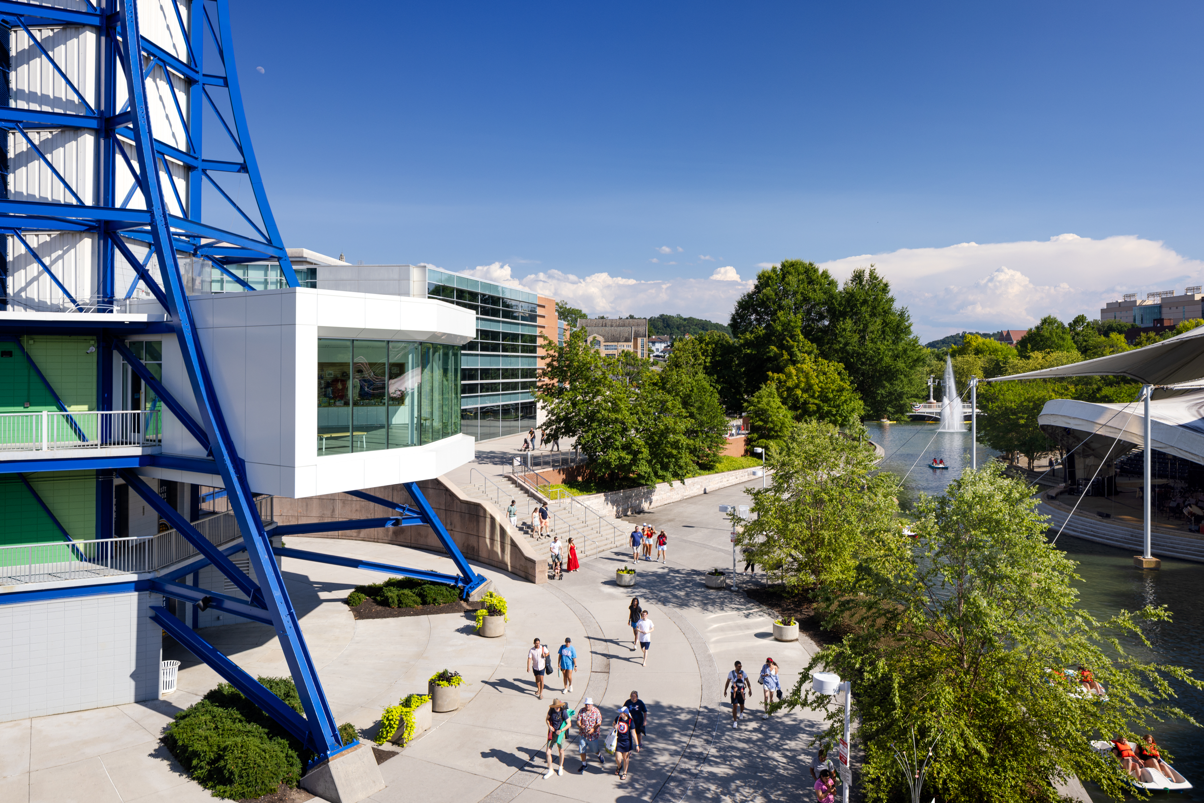
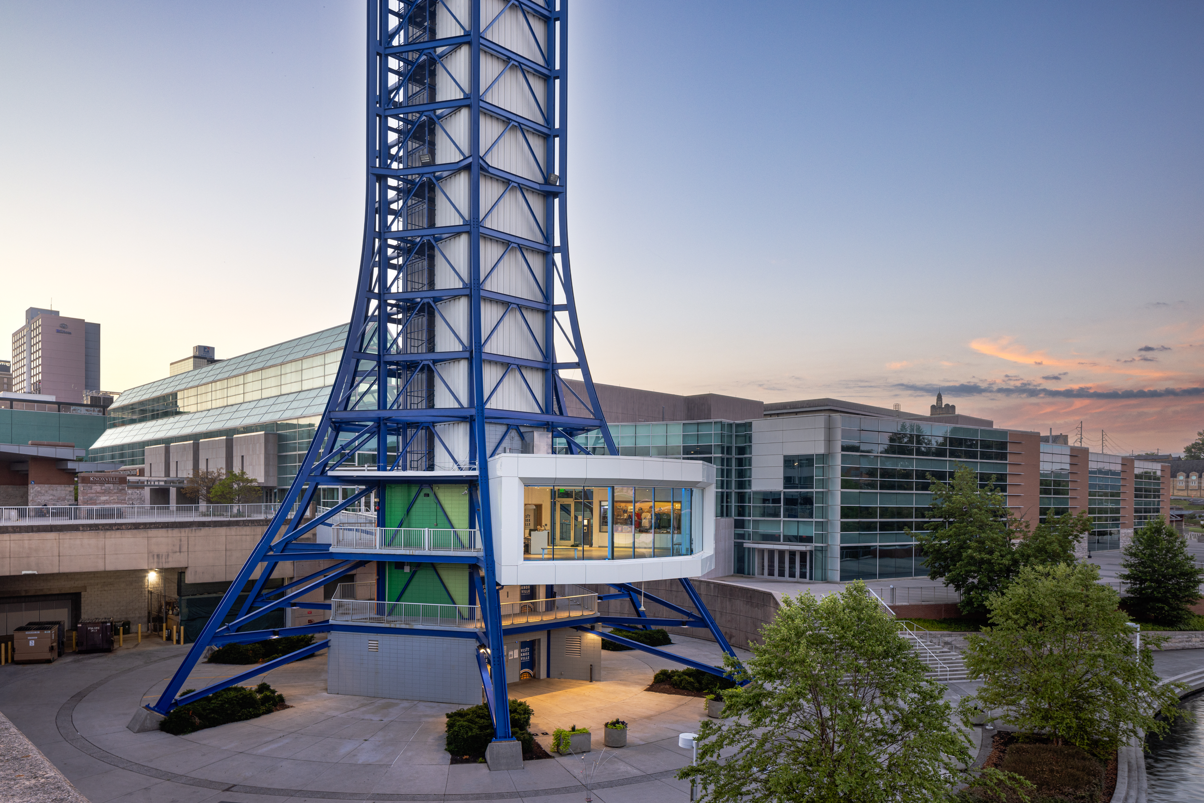
Built for the 1982 World’s Fair, the Sunsphere is one of Knoxville’s most recognizable landmarks. McCarty Holsaple McCarty (MHM) partnered with Visit Knoxville and the East Tennessee Community Design Center (ETCDC), alongside the City of Knoxville and the Public Building Authority, to create a new third-level Welcome Center and renew the landmark’s arrival experience.
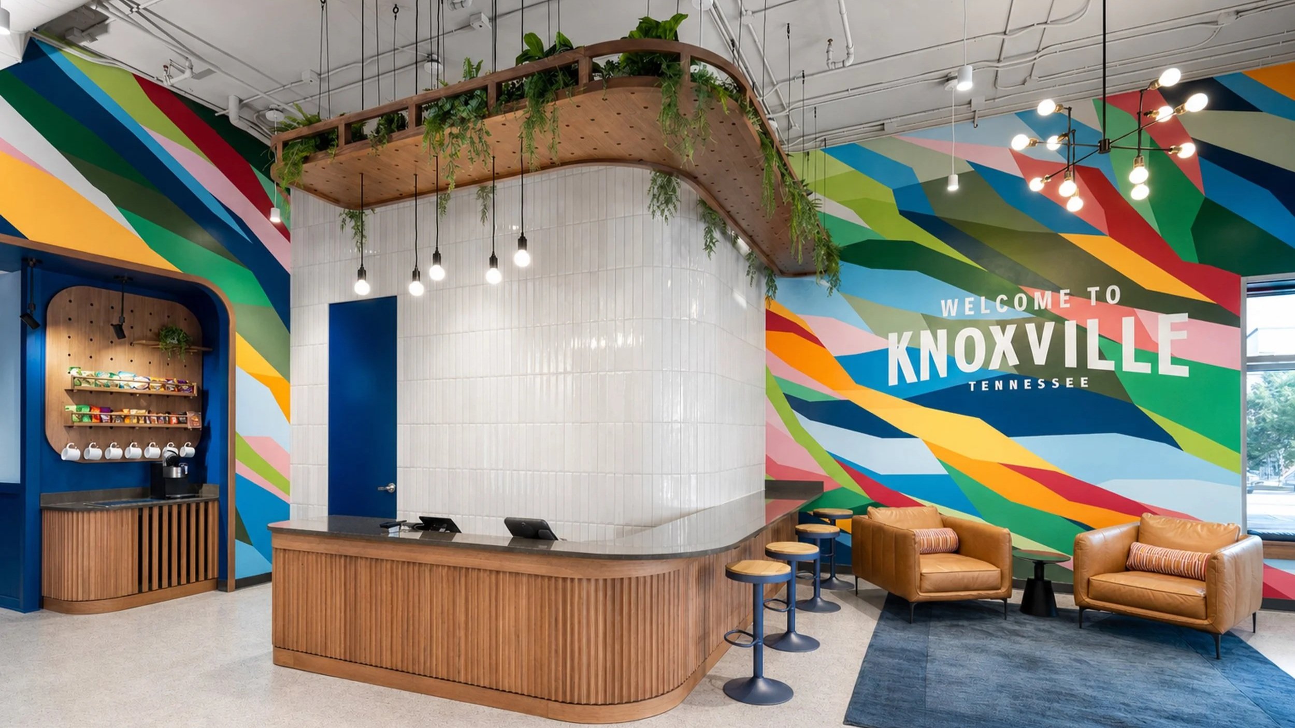
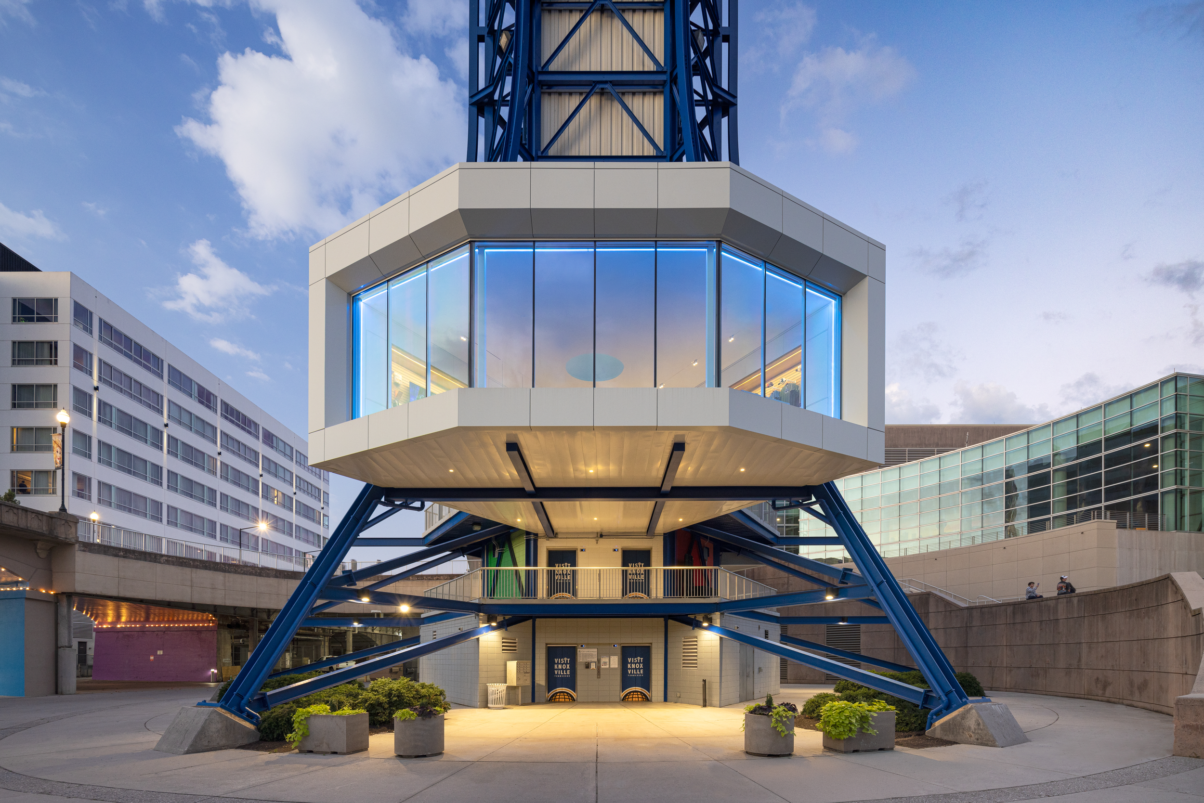
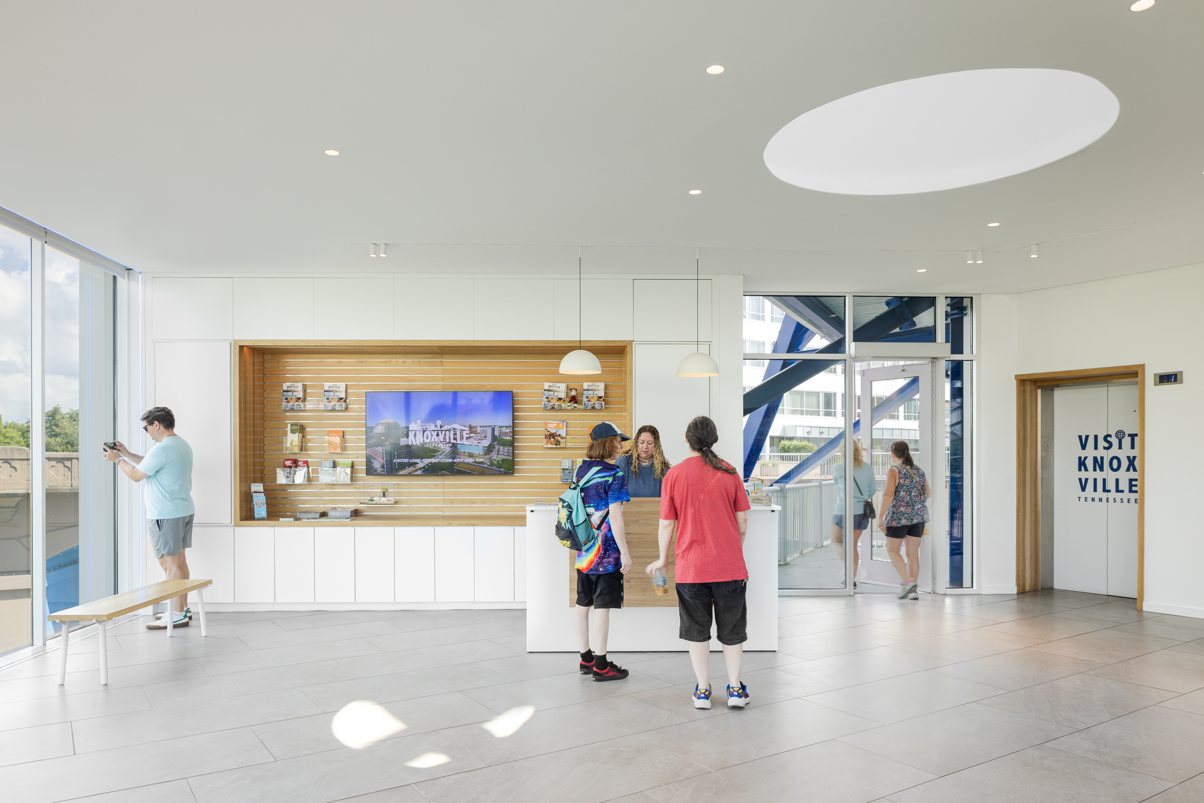
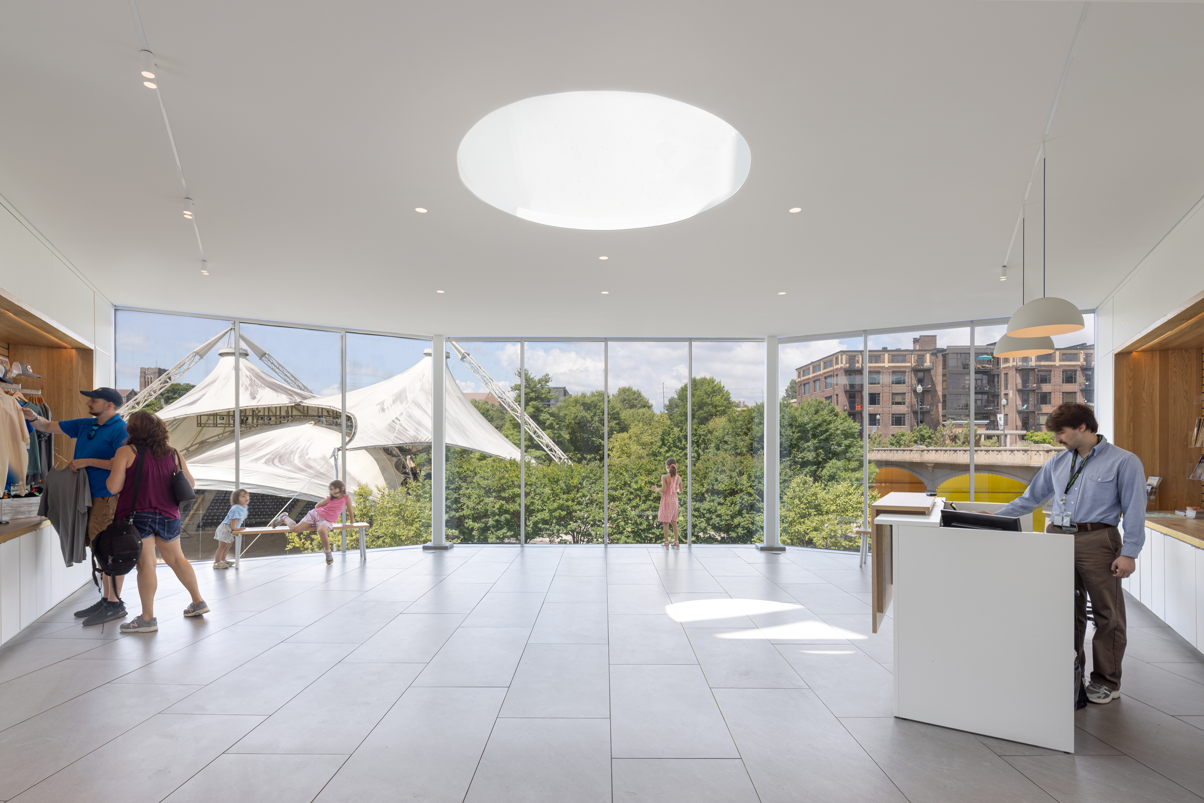
What began as a volunteer design initiative grew into a historic preservation and adaptive reuse project. Completed in 2024, the 935-square-foot Welcome Center transforms an existing overlook into a staffed entry with ticketing, visitor information, expanded retail, and improved wayfinding, while maintaining views of World’s Fair Park and downtown Knoxville.
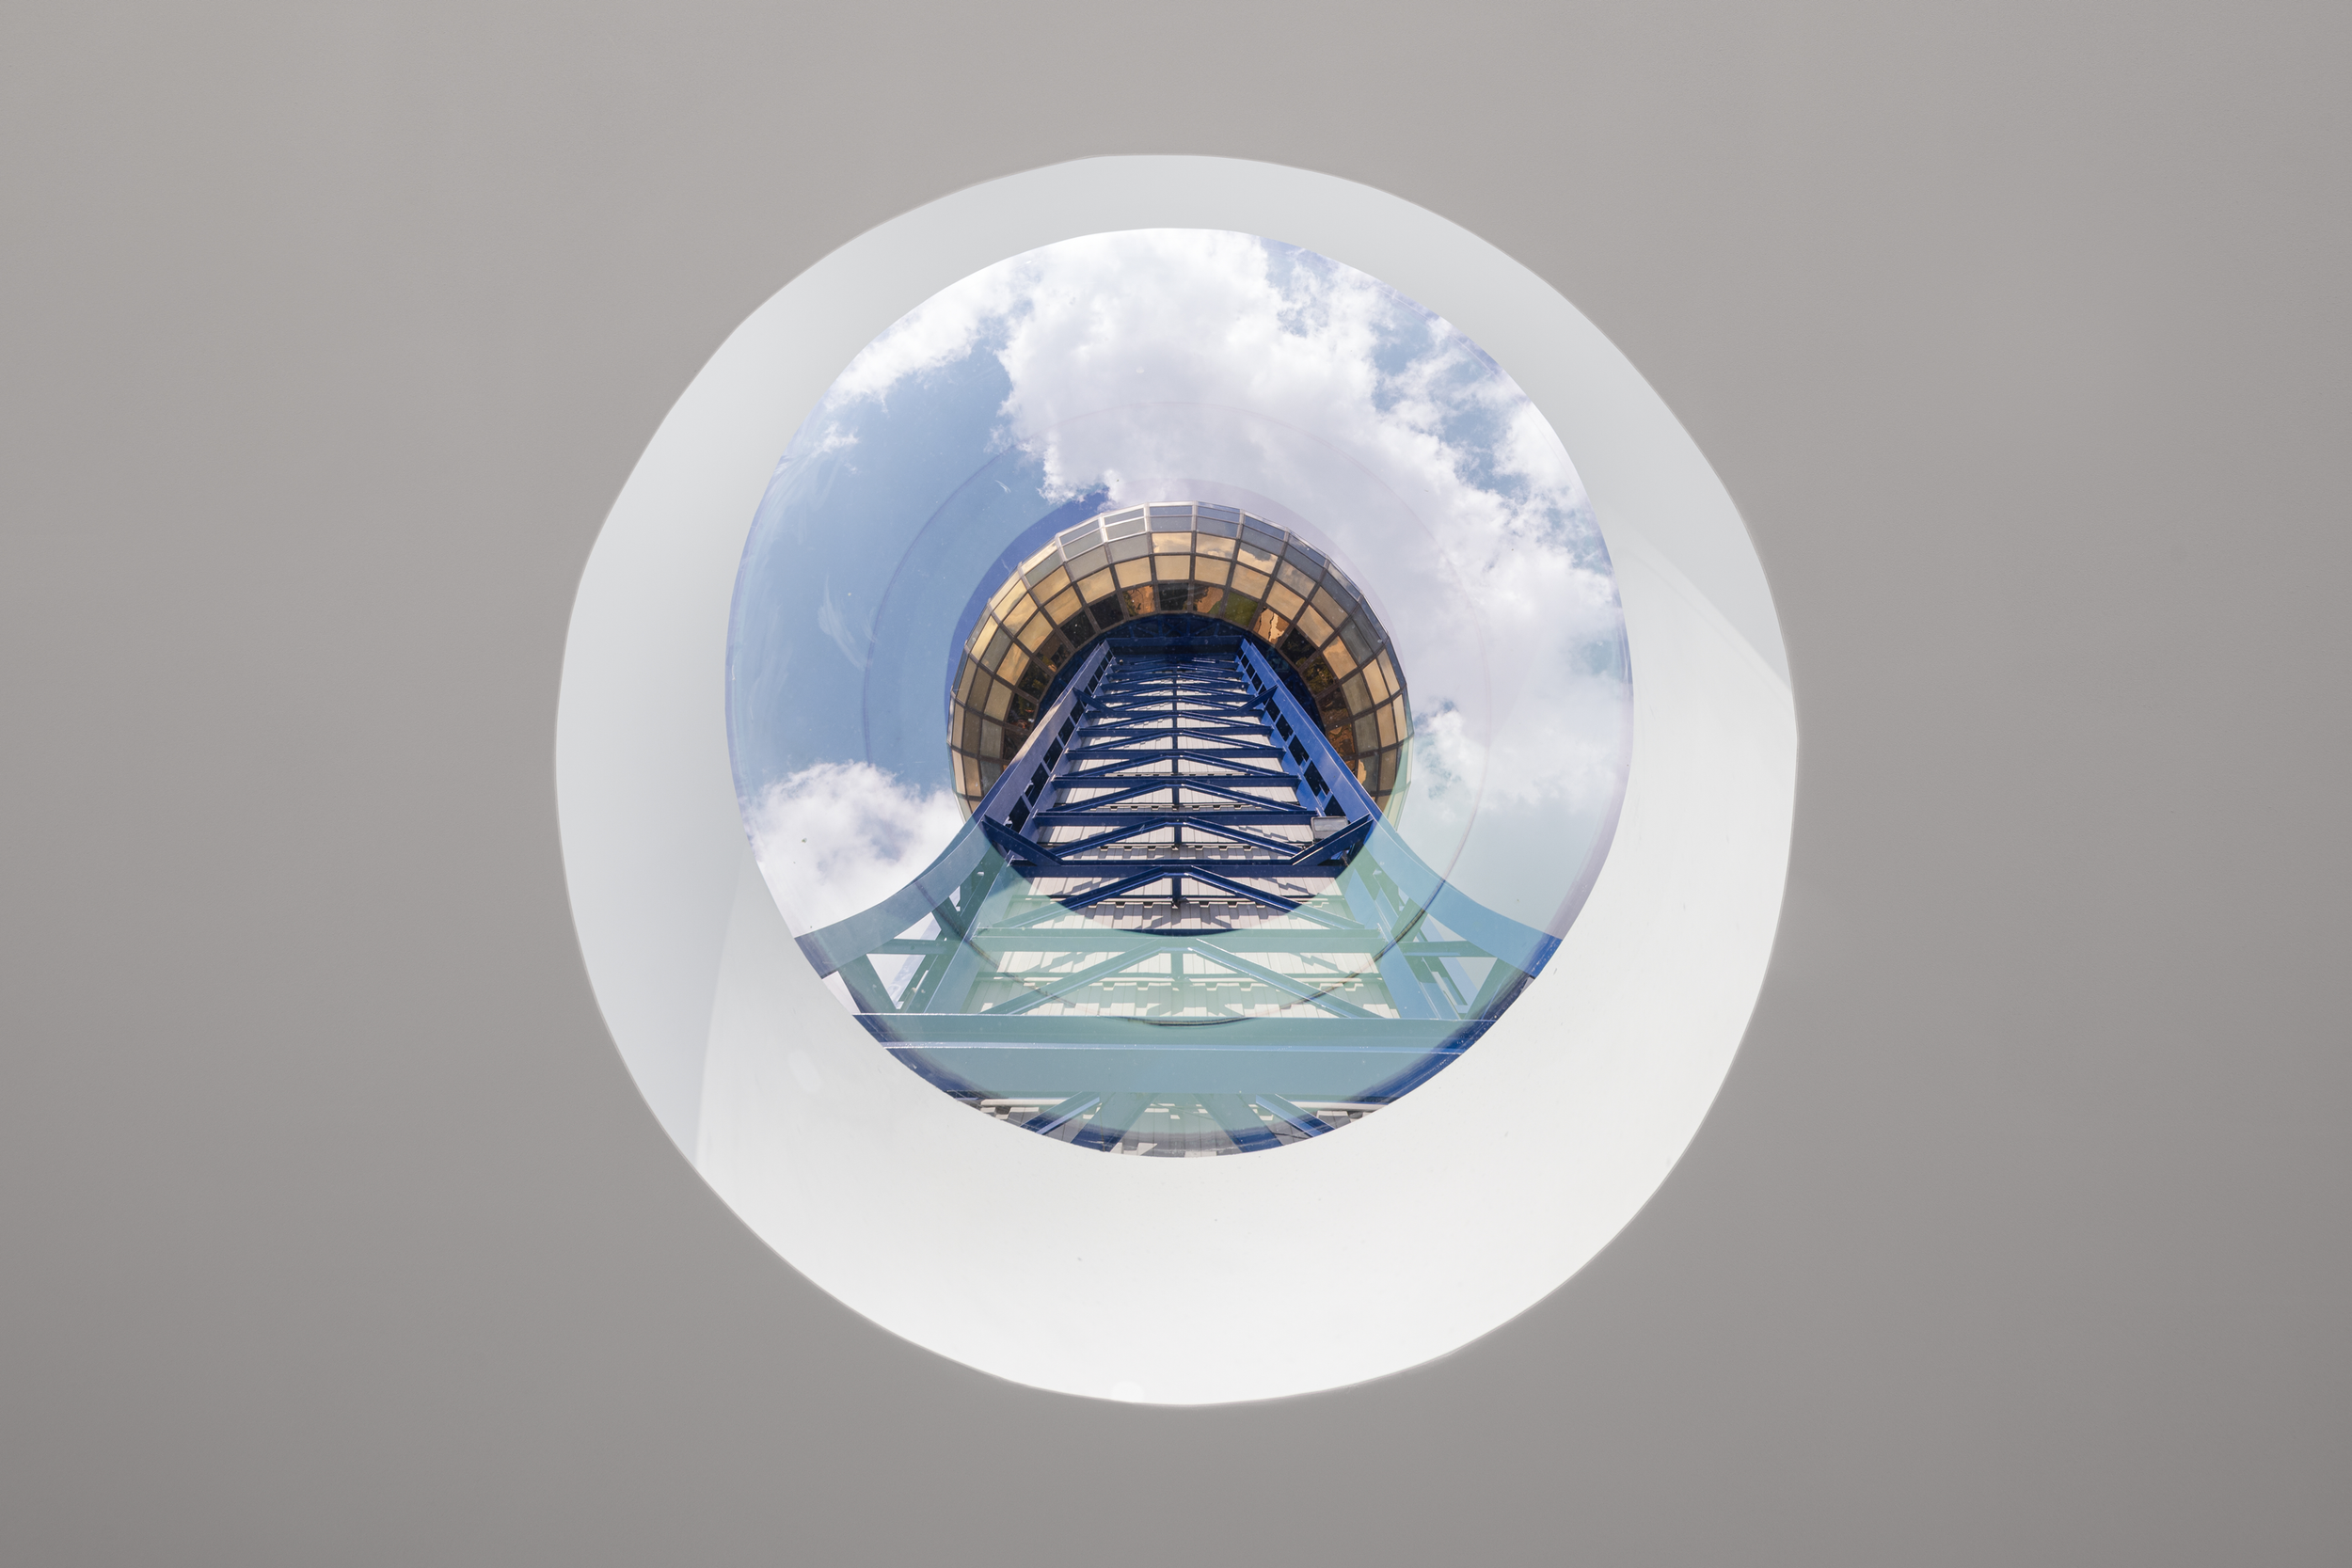
Working within the Sunsphere’s hexagonal core, the design creates a clear sequence of spaces that complements the original architecture. A circular skylight brings in natural light and offers a view up toward the sphere. Contemporary materials and detailing distinguish the new work, while colorful graphics and a mural draw inspiration from the vibrant palette of the 1982 World’s Fair.
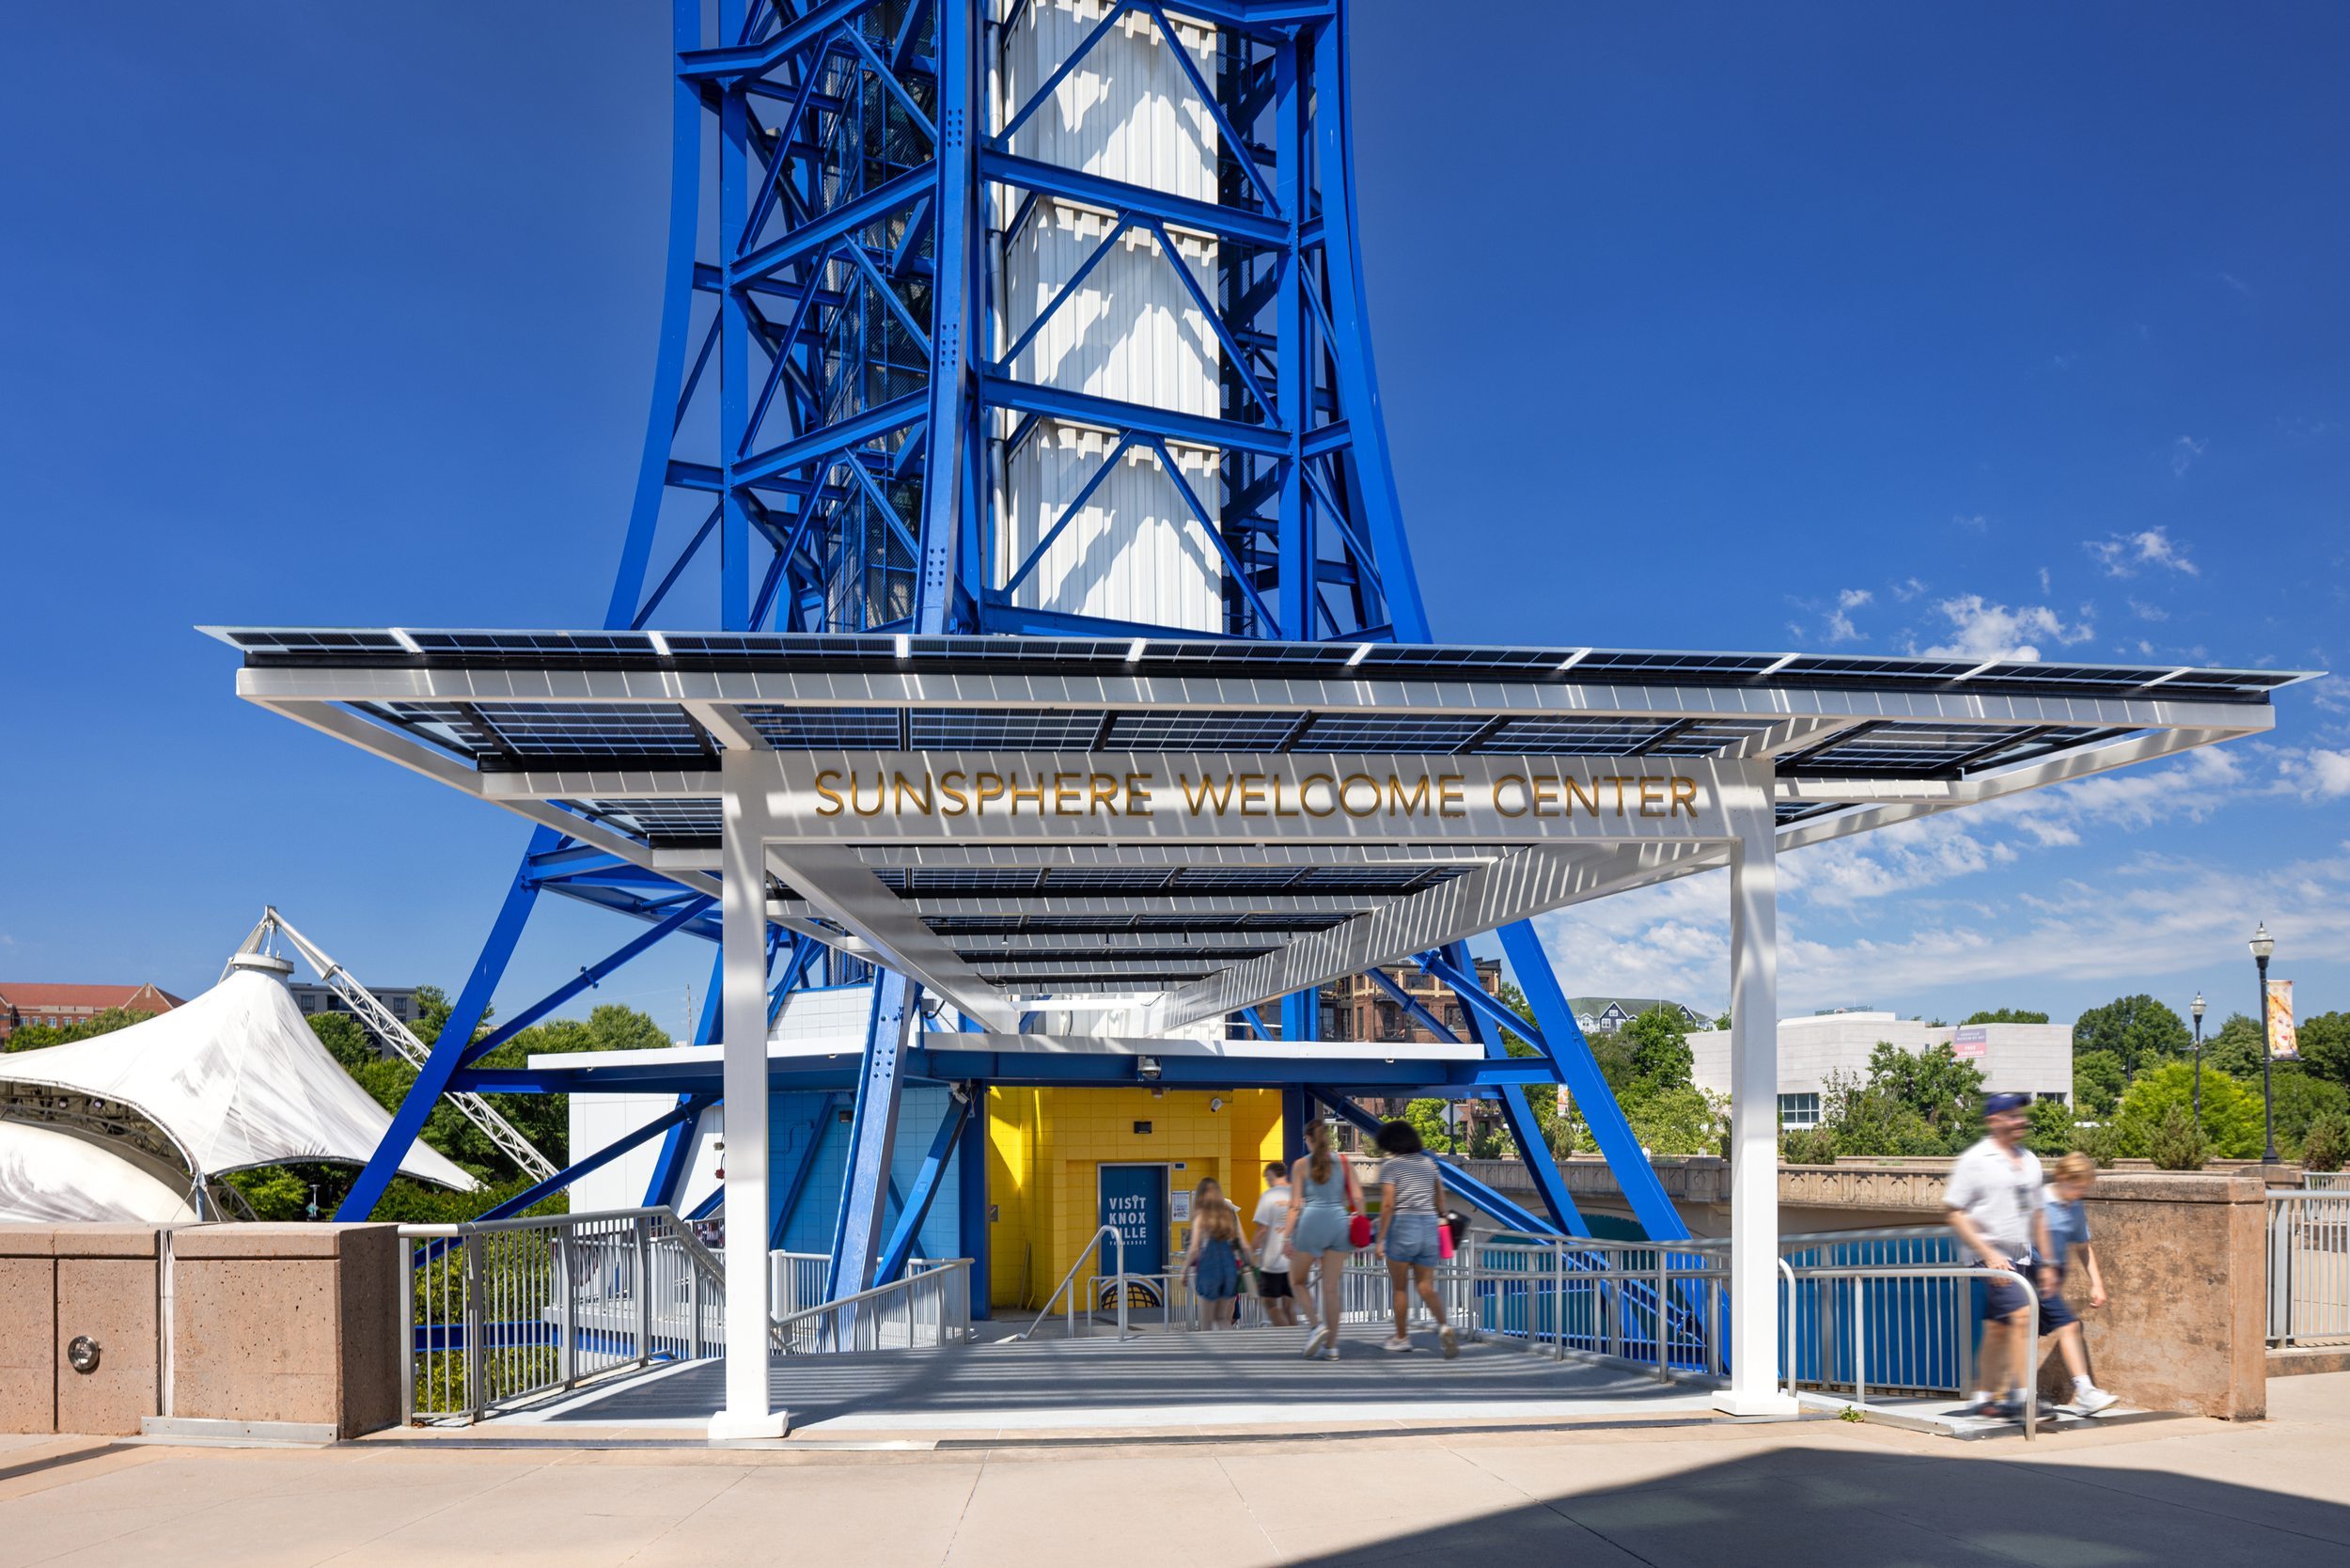
Preservation and sustainability guided the renovation through the reuse of existing structural elements and incorporation of energy-efficient systems. An entry canopy with integrated solar panels carries the fair’s theme, “Energy Turns the World,” into the present. Restoration of the structure’s original Classic Blue color reinforces its familiar place in Knoxville’s skyline.
Together, these improvements give visitors a welcoming place to begin their Sunsphere experience and support the continued use of a landmark that remains central to Knoxville’s identity.
CIVIC + PUBLIC PROJECTS
CITY OF KNOXVILLE PUBLIC SAFETY COMPLEX
HENLEY STREET PEDESTRIAN BRIDGE
HORRY COUNTY RURAL CIVIC CENTER
KNOXVILLE CONVENTION CENTER
KNOXVILLE SUNSPHERE WELCOME CENTER
KNOXVILLE TRANSIT STATION
KNOXVILLE VISITORS CENTER
KUB ENGINEERING BUILDING
LAUDERDALE COUNTY AG MULTIPURPOSE COMPLEX
McGHEE TYSON AIRPORT TERMINAL RENOVATION
McGHEE TYSON AIRPORT PARKING GARAGE
MOFFAT COUNTY FAIRGROUNDS + EVENT CENTER
ORNL RESEARCH OPERATIONS SUPPORT CENTER
ROCKWOOD ELECTRIC UTILITY
ROCKWOOD SEWER, WATER, AND GAS