
UT MEDICAL NURSING BUILDING
UNIVERSITY OF TENNESSEE
PHOTOGRAPHY: © VONDELINDE / MHM
““This building reflects an outstanding collaboration among Facilities Services, the College of Nursing at the University of Tennessee Knoxville, and MHM to bring our shared vision for nursing education to life. Its thoughtfully designed spaces support hands-on learning, collaboration, and innovation, giving faculty and staff an environment in which to educate future nurses and helping students develop the skills to improve health in the communities they serve.””
UNIVERSITY OF TENNESSEE
UT Medical Nursing Building
COMPLETION YEAR:
2025
LOCATION:
Knoxville, TN
SIZE:
117,000 SF
SUSTAINABILITY:
HPBr
TEAM:
McCarty Holsaple McCarty, Inc., in collaboration with Ayers Saint Gross Architecture, PC
PROJECT DESCRIPTION:
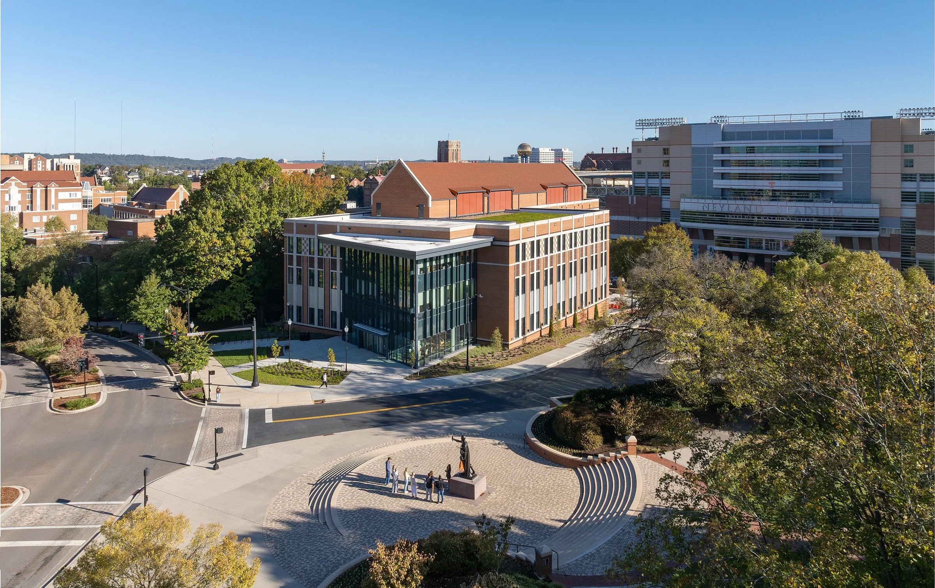
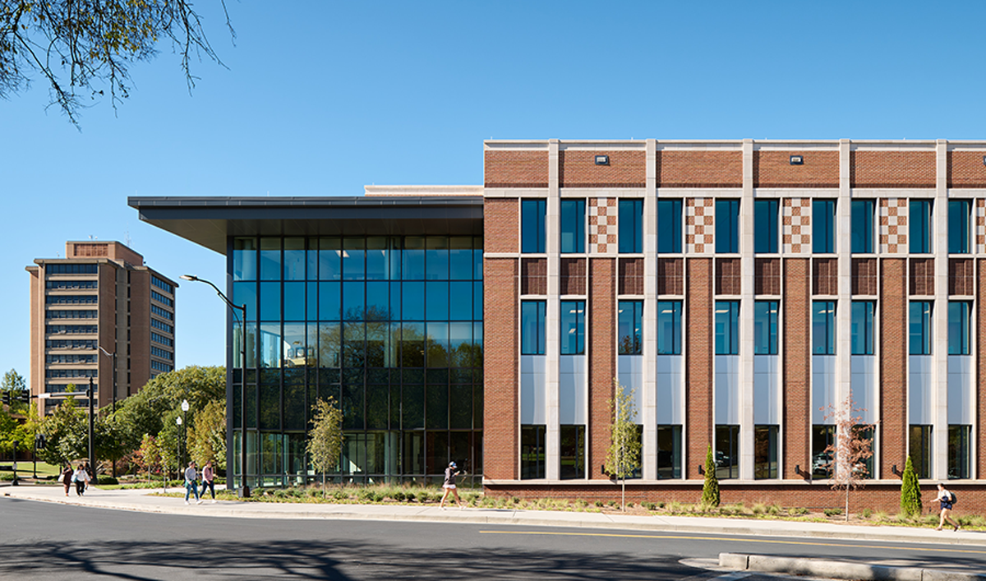
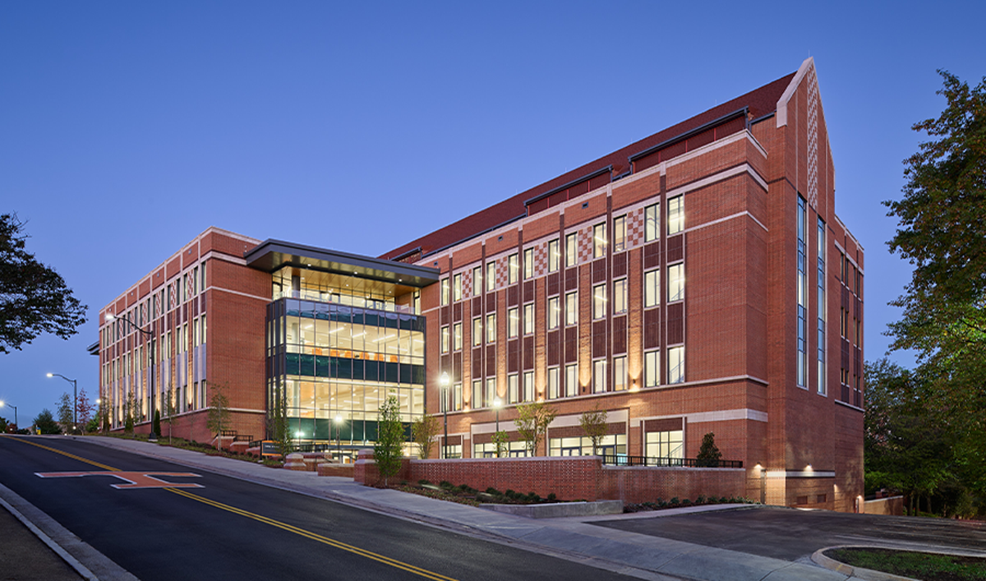
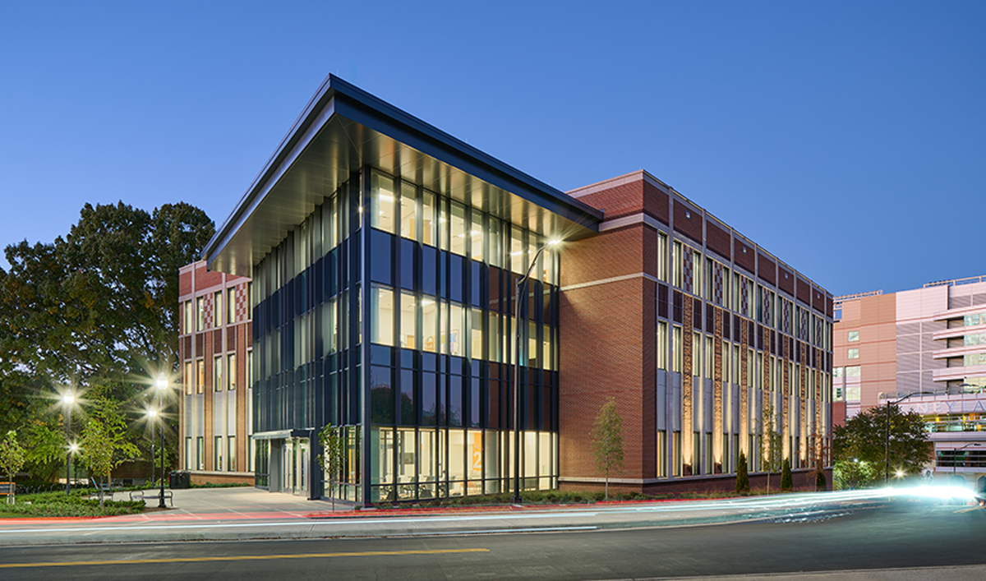
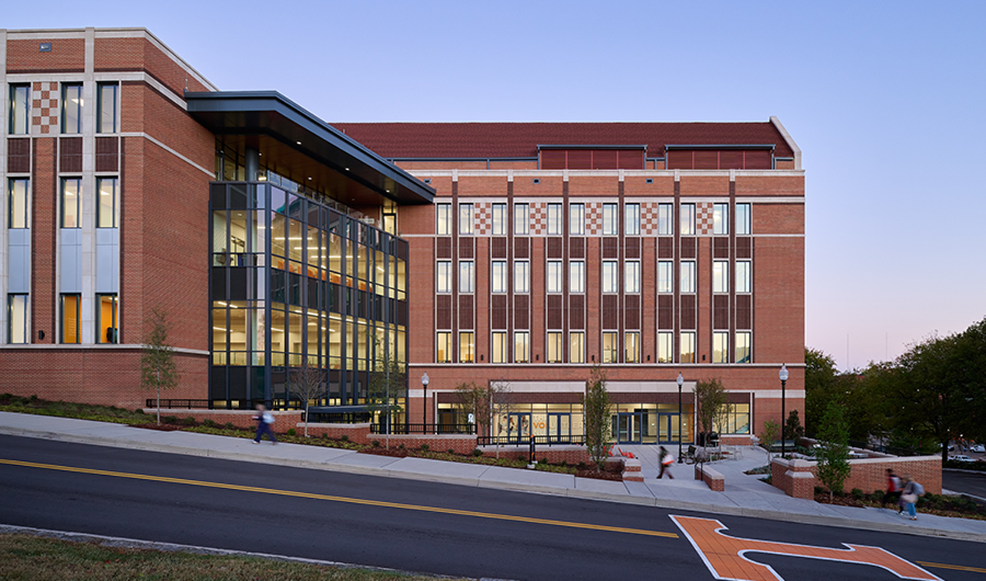
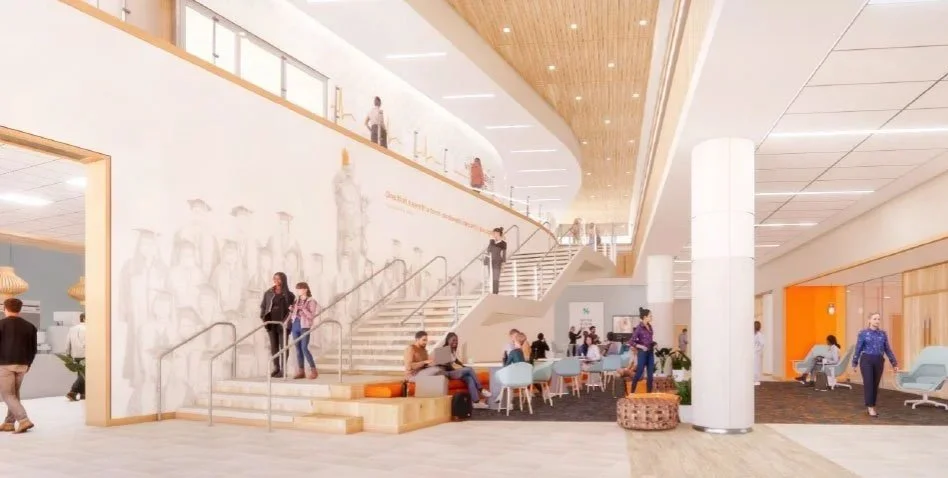
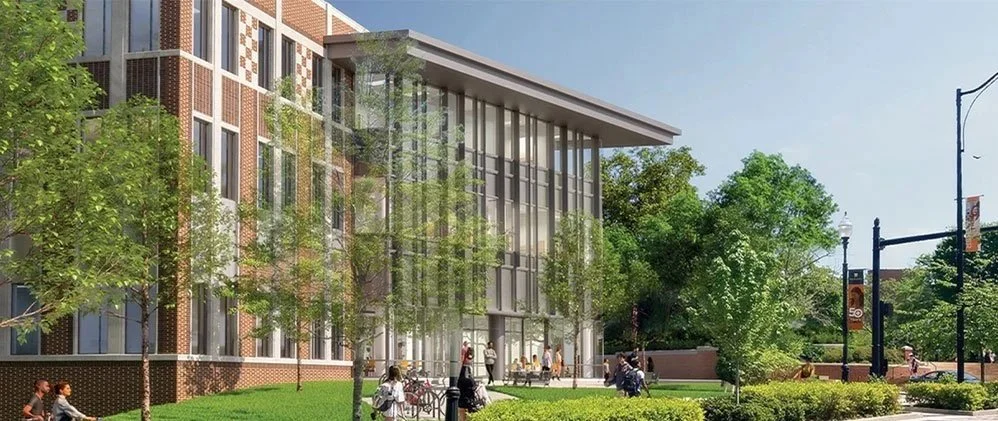
The new University of Tennessee UT Medical Nursing Building is located on the corner of Volunteer Boulevard and Peyton Manning Pass. It is a 117,000 s.f. building designed to be a catalyst for optimizing health through nurse-led care by integrating education, practice, research, and technology.
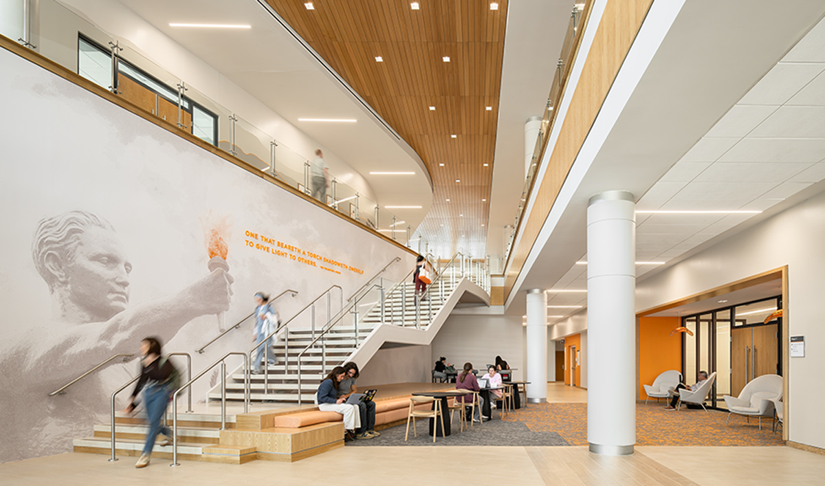
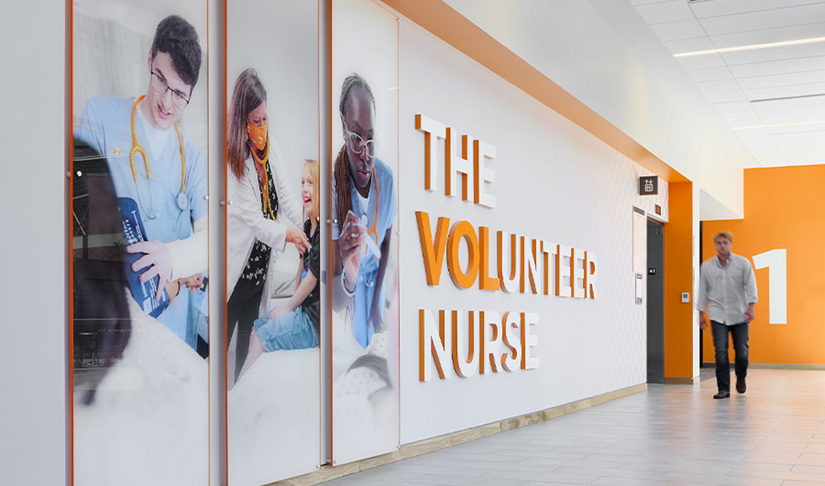
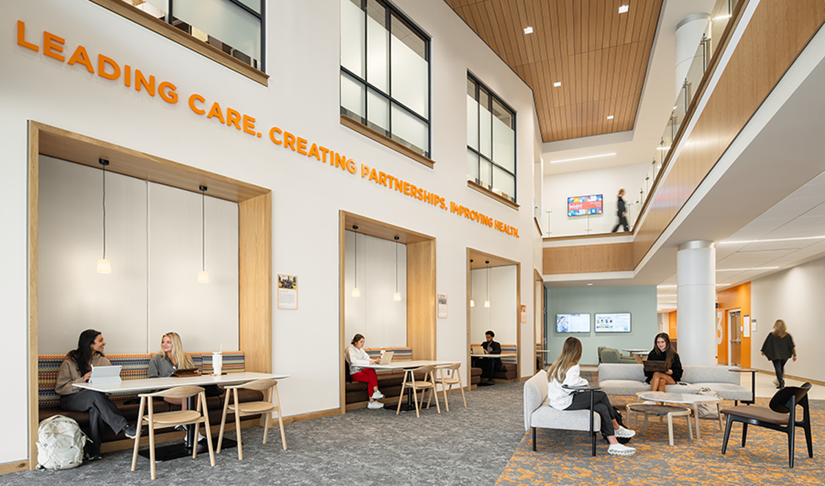
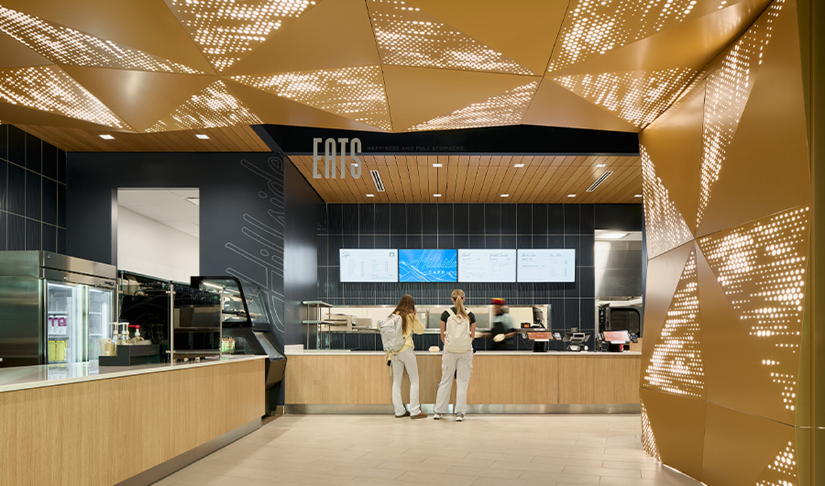
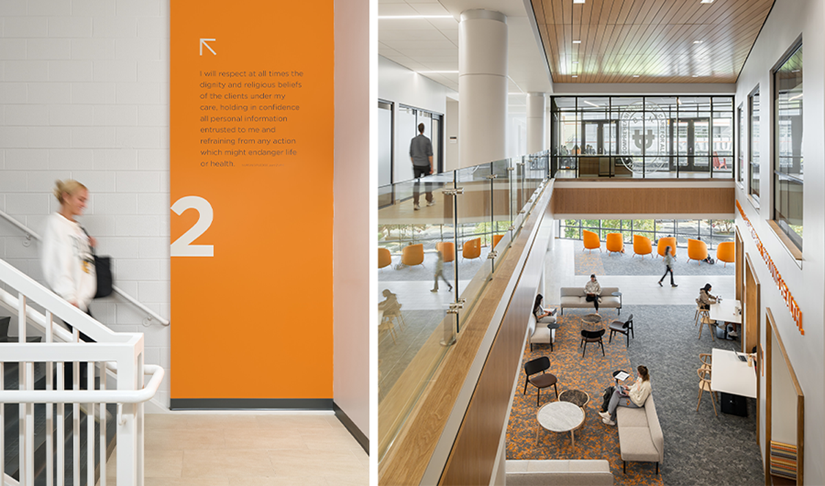
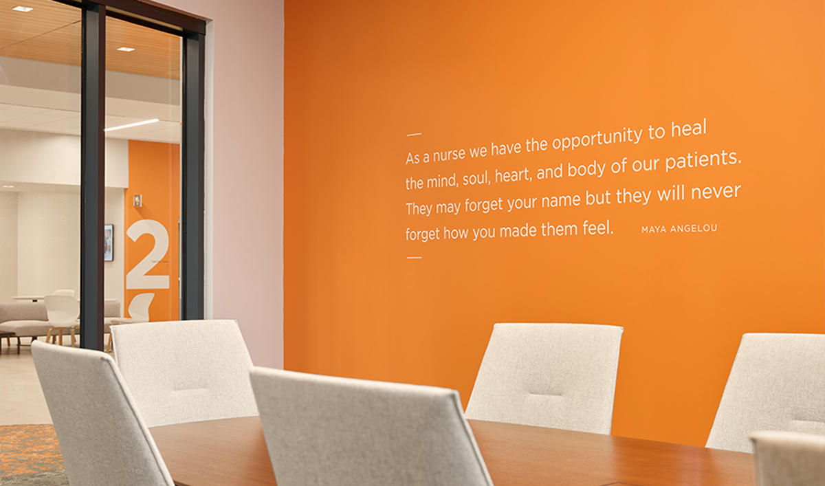
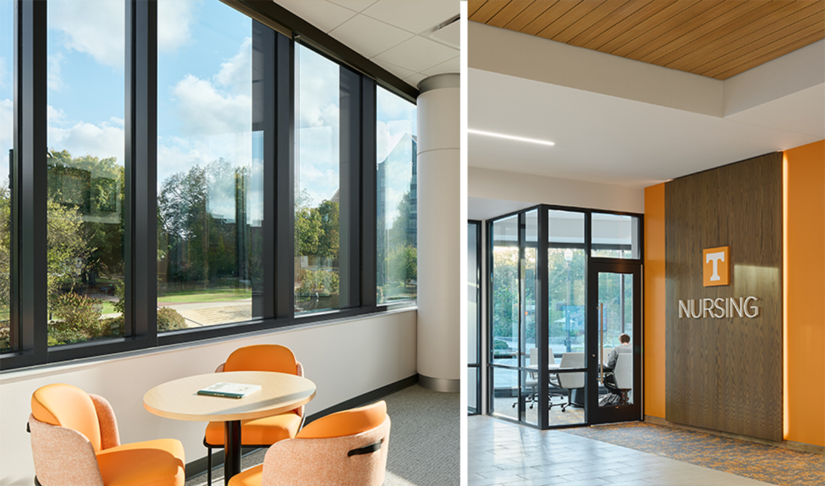
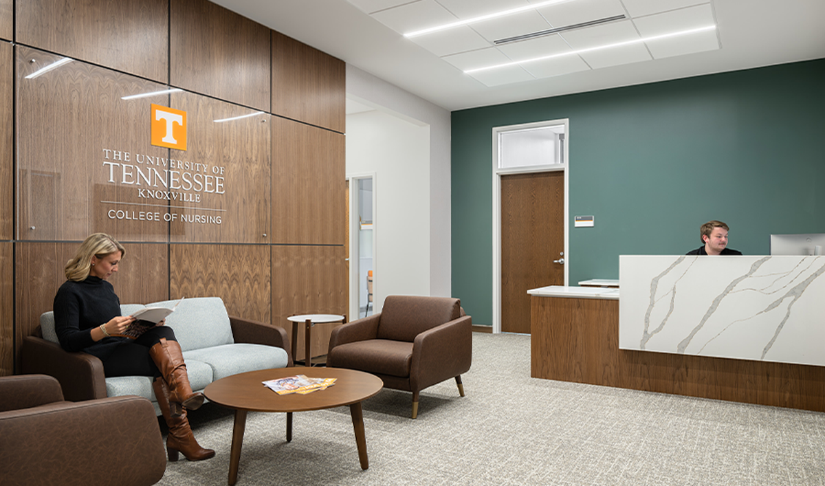
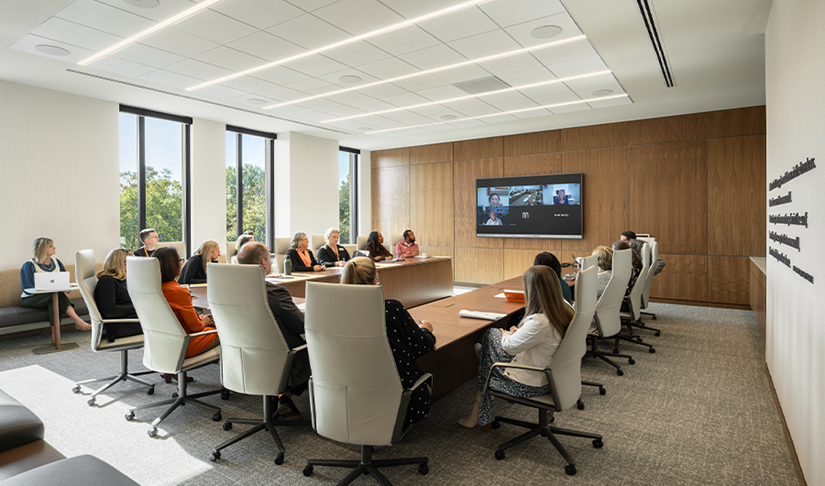
McCarty Holsaple McCarty, Inc., in collaboration with Ayers Saint Gross Architecture, PC, designed this 4-story facility to support a wide range of areas, including multidisciplinary project teams, flexible laboratory spaces, classrooms, student spaces, clinical training skills, nursing simulations, and administrative offices. The building offers a flexible learning environment that accommodates the learner’s needs and incorporates the school’s holistic, diverse, and caring themes.
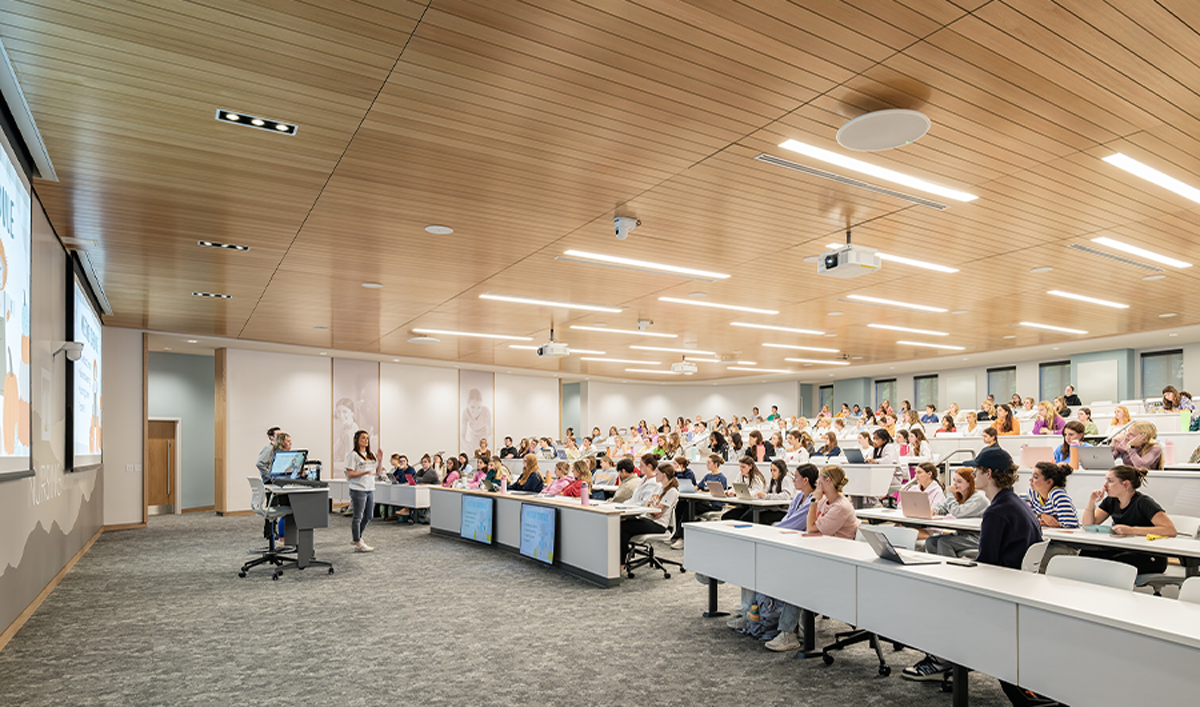
The building was specifically designed for flexible, adaptable teaching and simulation needs and to promote the multidisciplinary nature of post-delivery. Levels 1 and 2 comprise general-purpose classrooms/teaching spaces, including a tiered classroom and a flexible multipurpose classroom that can be easily adapted from smaller to larger classrooms.
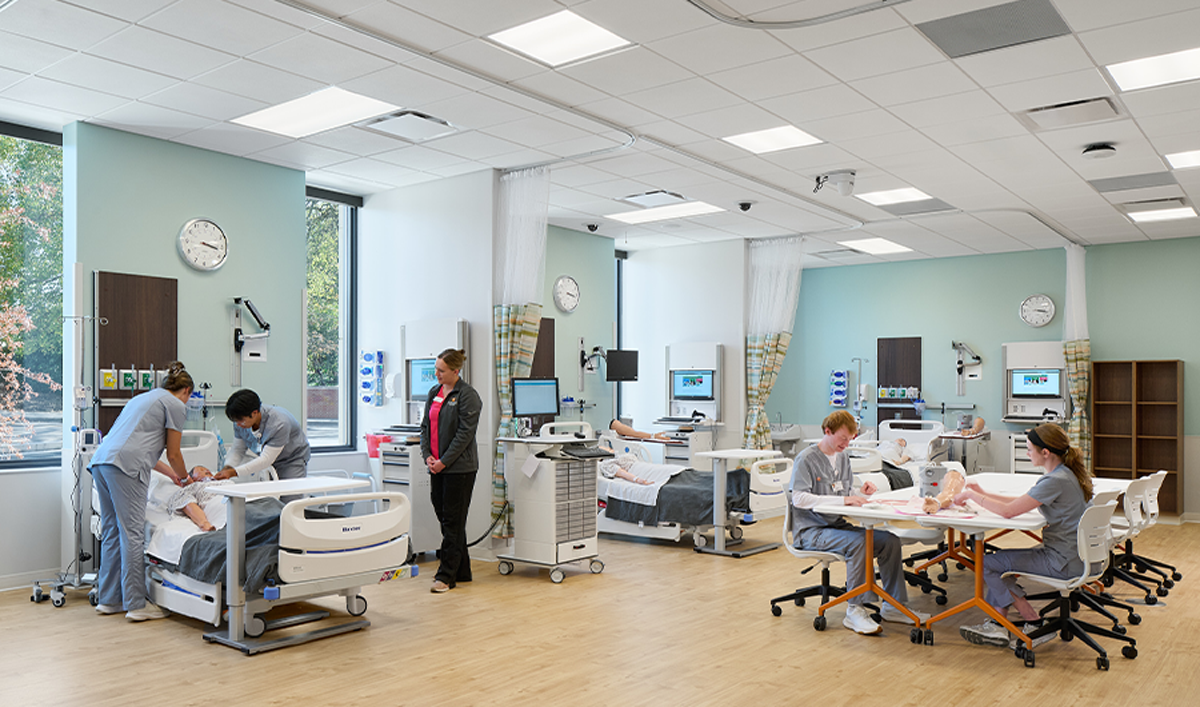
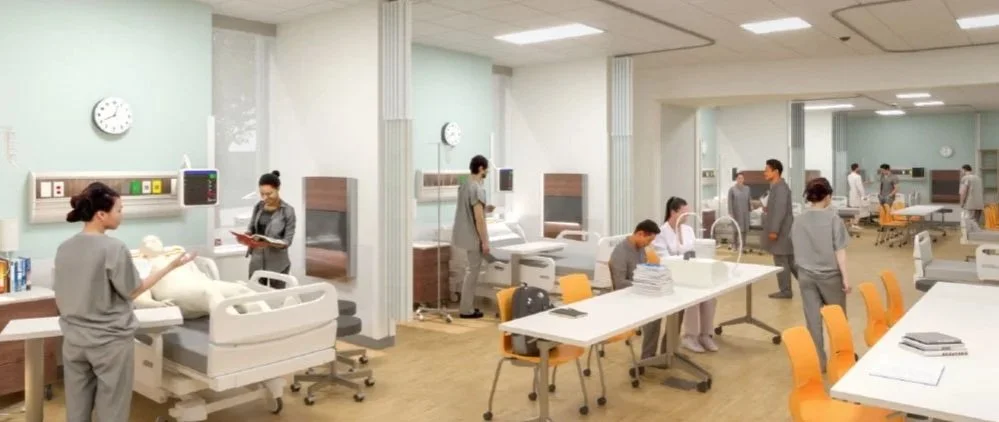
Level 3 is the headquarters for the clinical skills and simulation labs. These cutting-edge labs are designed to promote maximum collaboration and innovative learning pedagogies. The use of laboratories, open laboratories, and learning collaboration spaces throughout the New Nursing Building provides a state-of-the-art education facility that responds to the increasing complexity of healthcare delivery and the changing and expanding role of nurses and healthcare professionals.



HIGHER EDUCATION PROJECTS
ETSU MARTIN CENTER FOR THE ARTS
ETSU WILLIAM B. GREENE, JR. STADIUM
KNOXVILLE COLLEGE MASTER PLAN
LEES-MCRAE COLLEGE HISTORIC COLLEGE
MARYVILLE COLLEGE CLAYTON CENTER
MARYVILLE COLLEGE PEARSONS HALL
UT HASLAM COLLEGE OF BUSINESS NEW BUILDING
UT HODGES LIBRARY ONE STOP
UT HOWARD BAKER CENTER
UT MEDICAL NURSING BUILDING
UT MOSSMAN SCIENCE LABORATORY BUILDING
UT NEW STUDENT UNION
UT NEYLAND STADIUM
UT ZEANAH ENGINEERING COMPLEX


