
MOFFAT COUNTY FAIRGROUNDS + MULTIPURPOSE EVENT CENTER
MASTER PLANNING / NEW CONSTRUCTION
Moffat County Fairgrounds + event center
COMPLETION YEAR:
2025-Ongoing
LOCATION:
Craig, CO
SIZE:
7.5 Acres of Site Development
113,900 SF - Multipurpose Facility
27,000 SF Existing Arena Renovation
45,000 SF Covered Barn
16,000 SF Storage Facility
PROJECT DESCRIPTION:
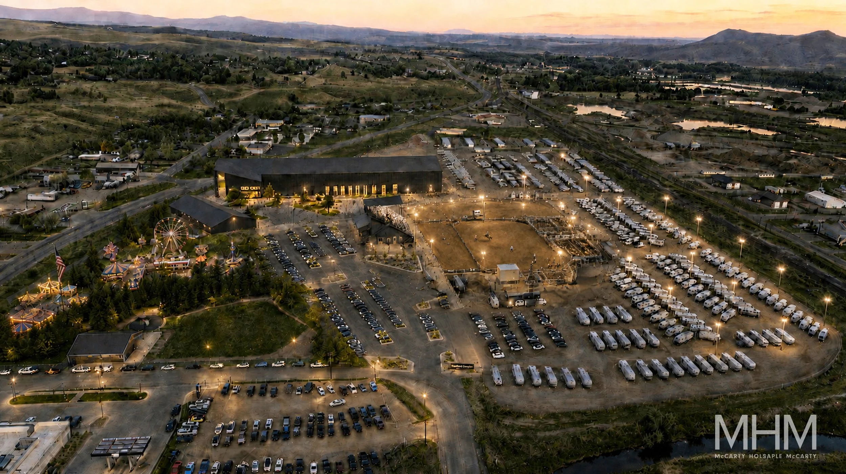
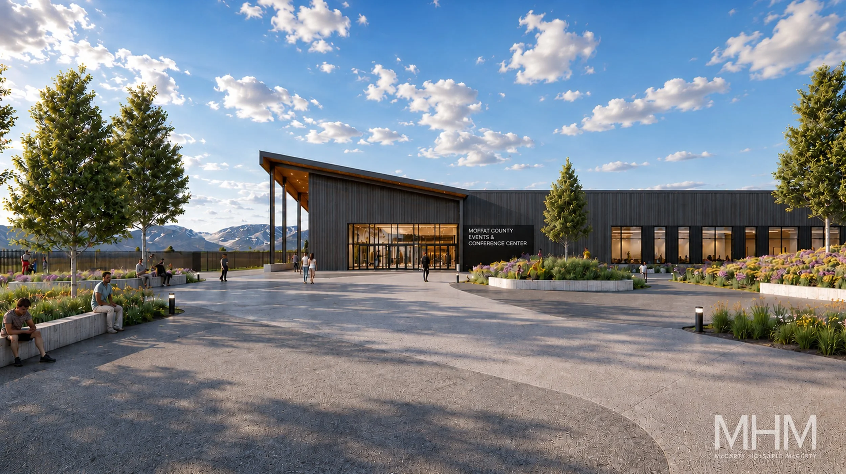
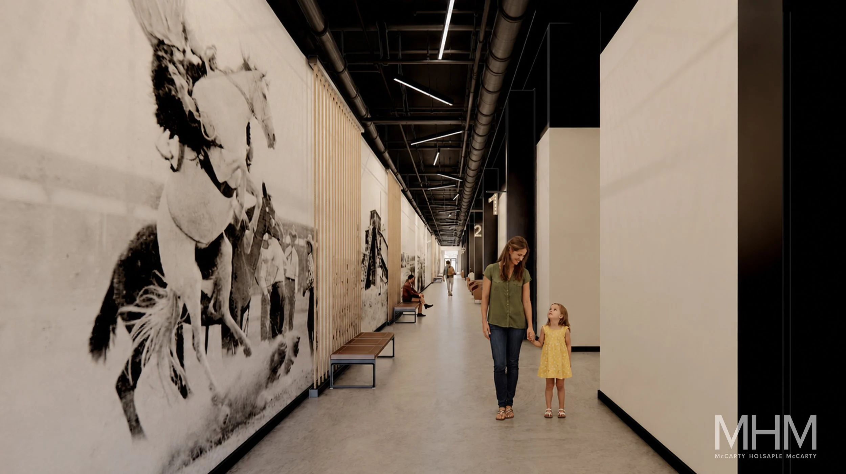
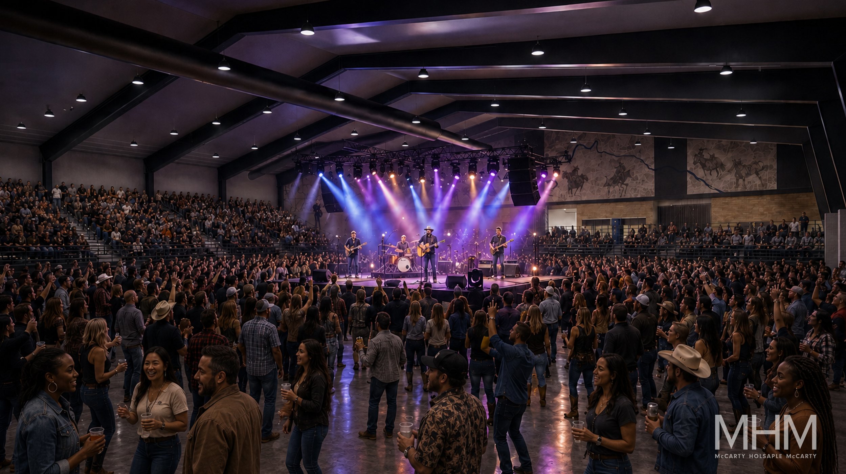
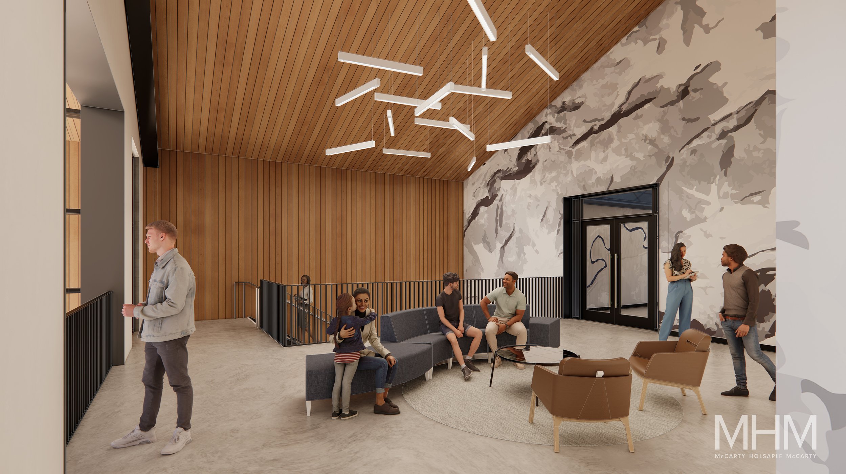
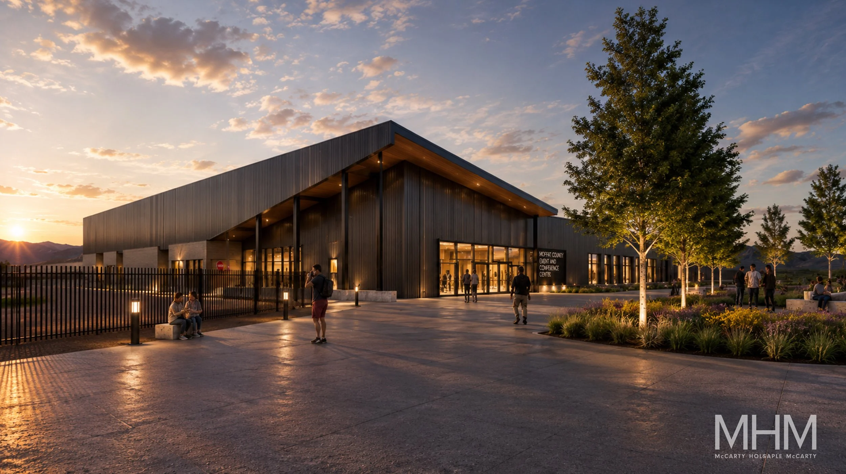
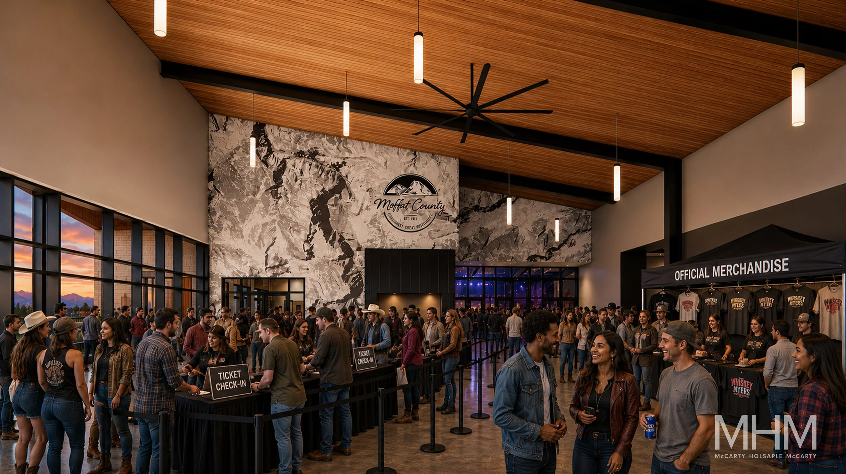
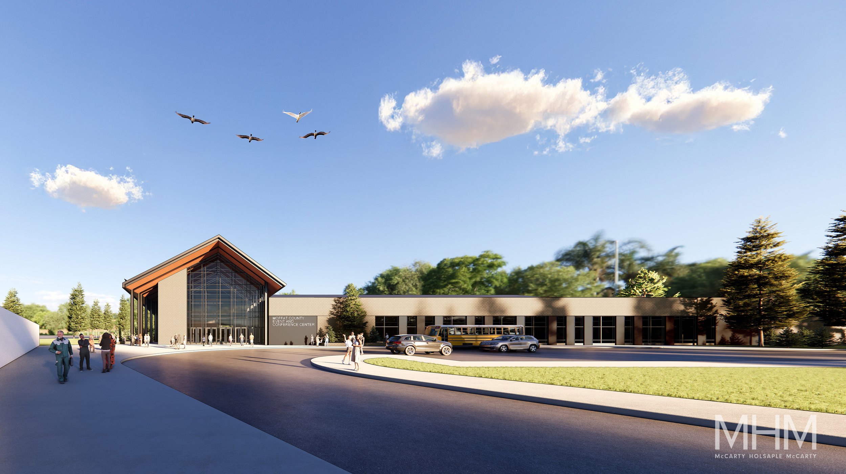
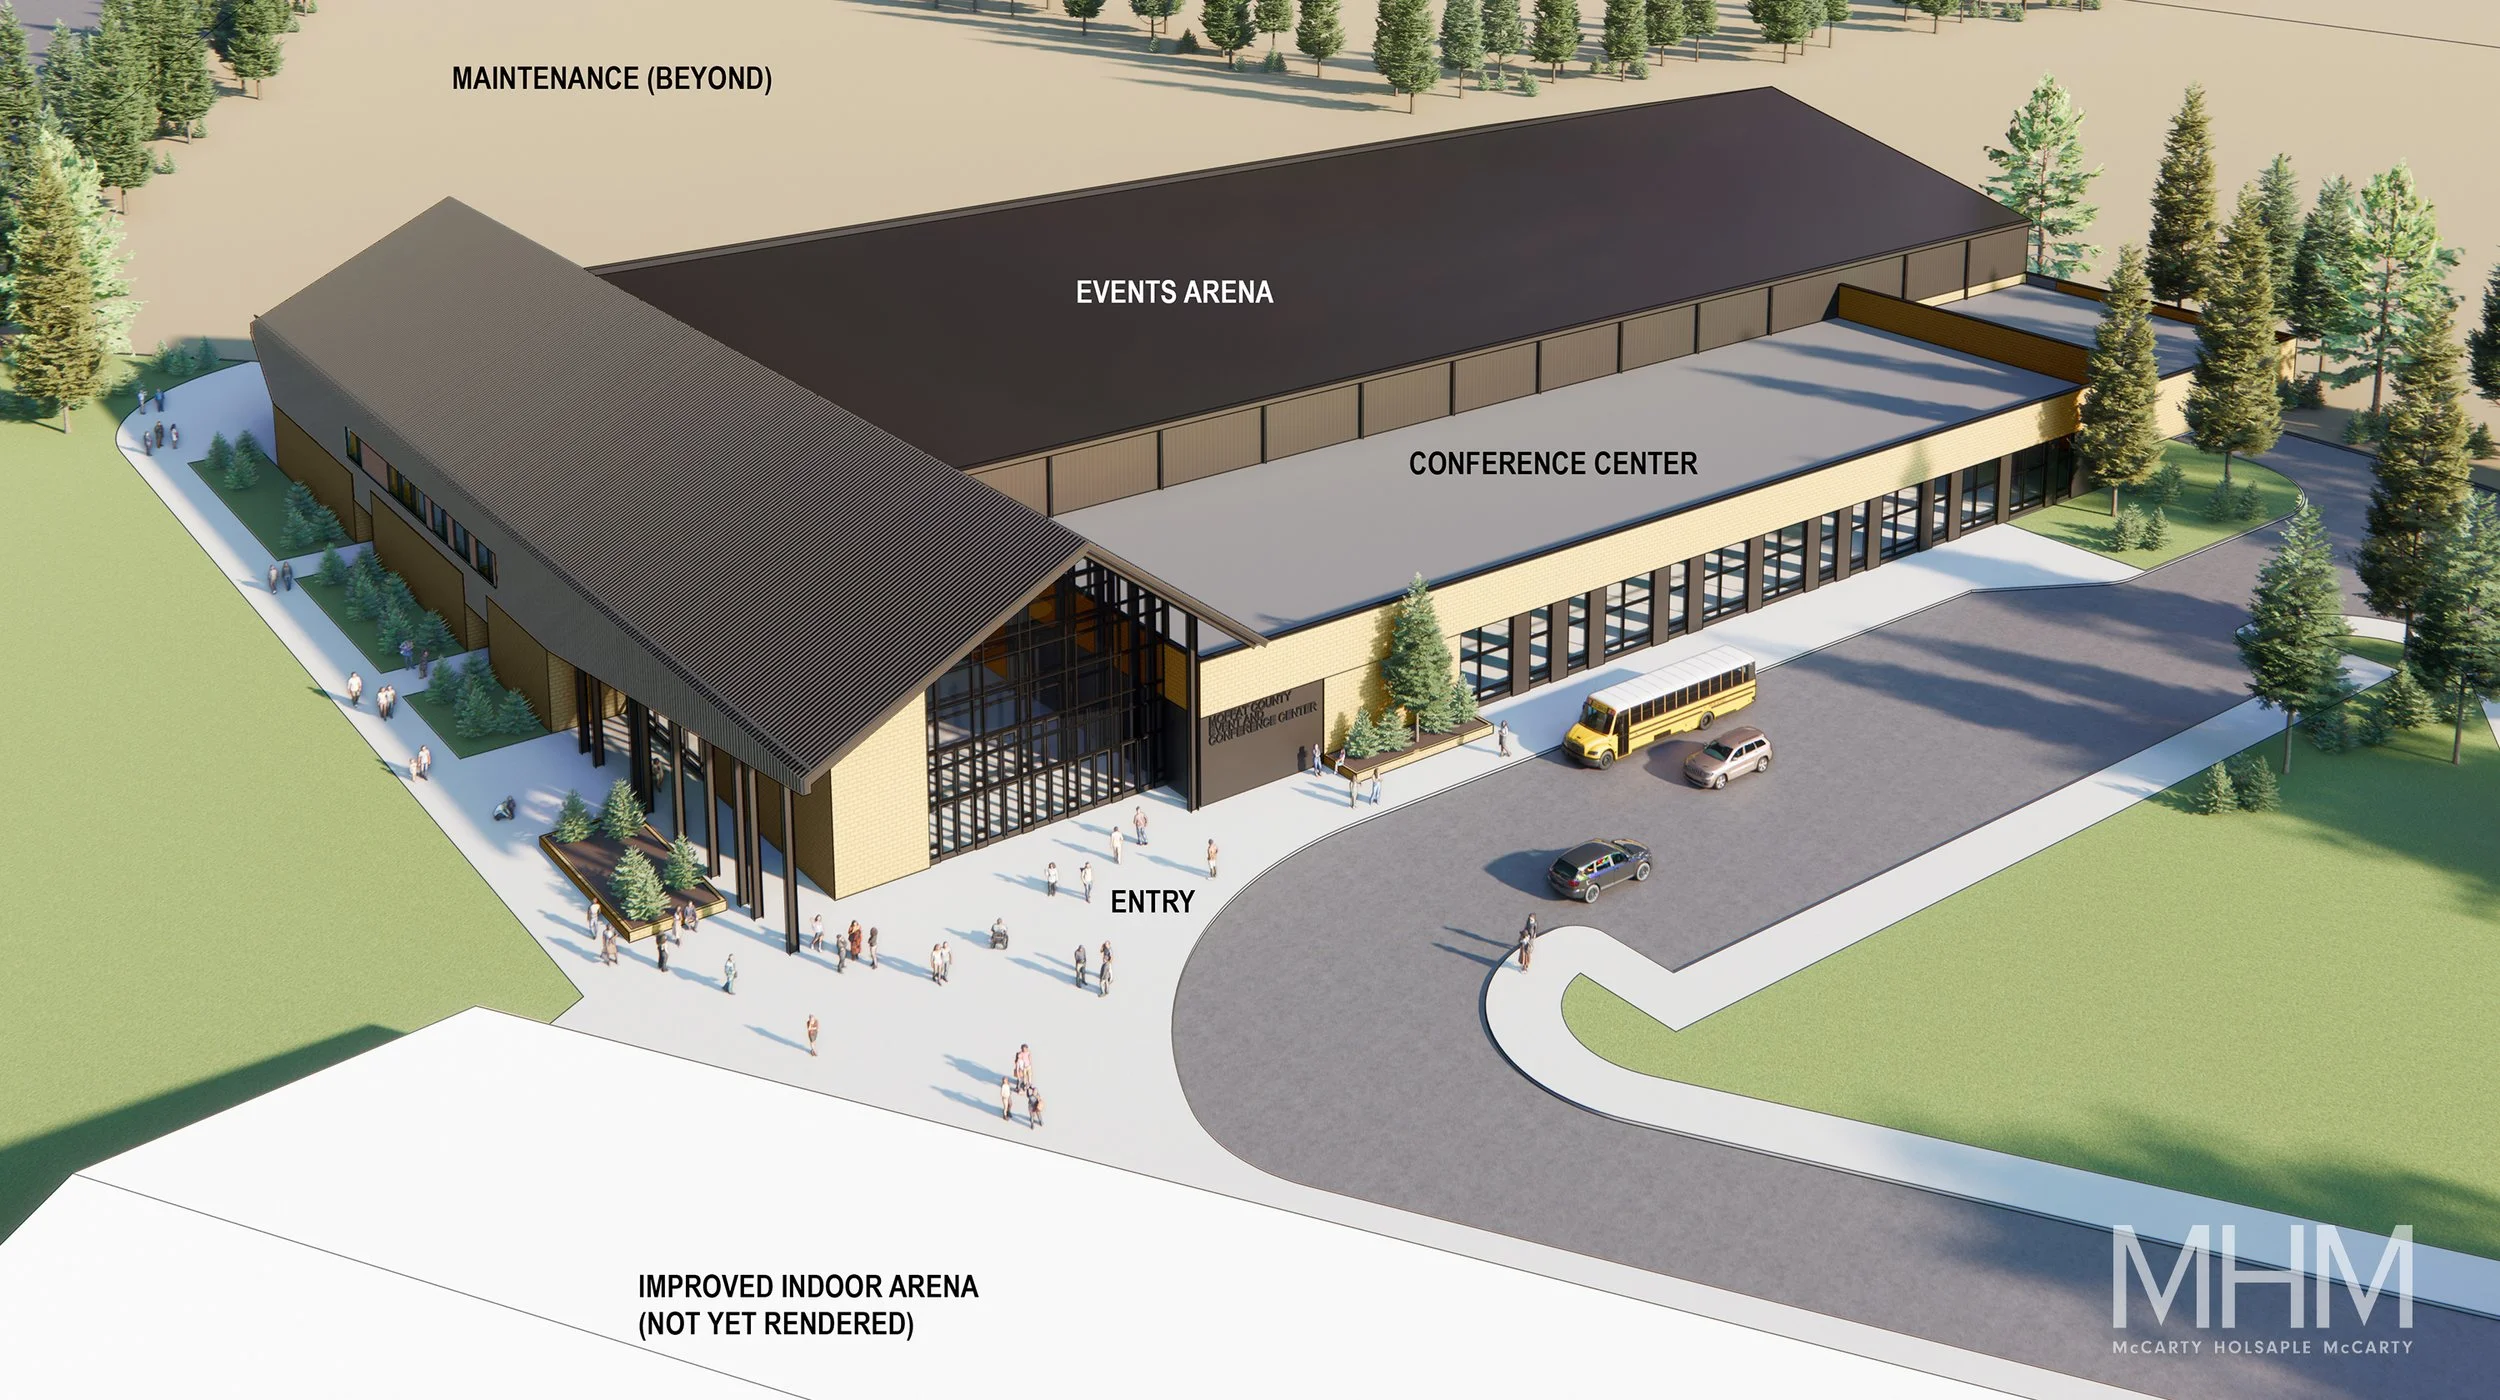
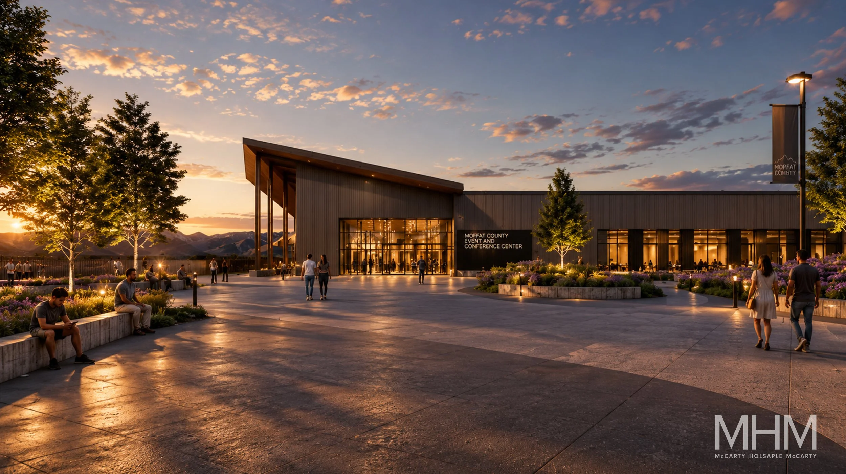
MHM, in collaboration with Johnson Consulting and MIG, master planned the 50-acre Moffat County Event and Fairgrounds in Craig, Colorado. Phase I, completed in schematic design, features a new multi-purpose arena and conference center—the largest event venue in the Yampa Valley. The facility is designed to host rodeo and equestrian events, sports tournaments, concerts, and conferences, and includes a commercial kitchen, break-out rooms, offices, and a VIP terrace.
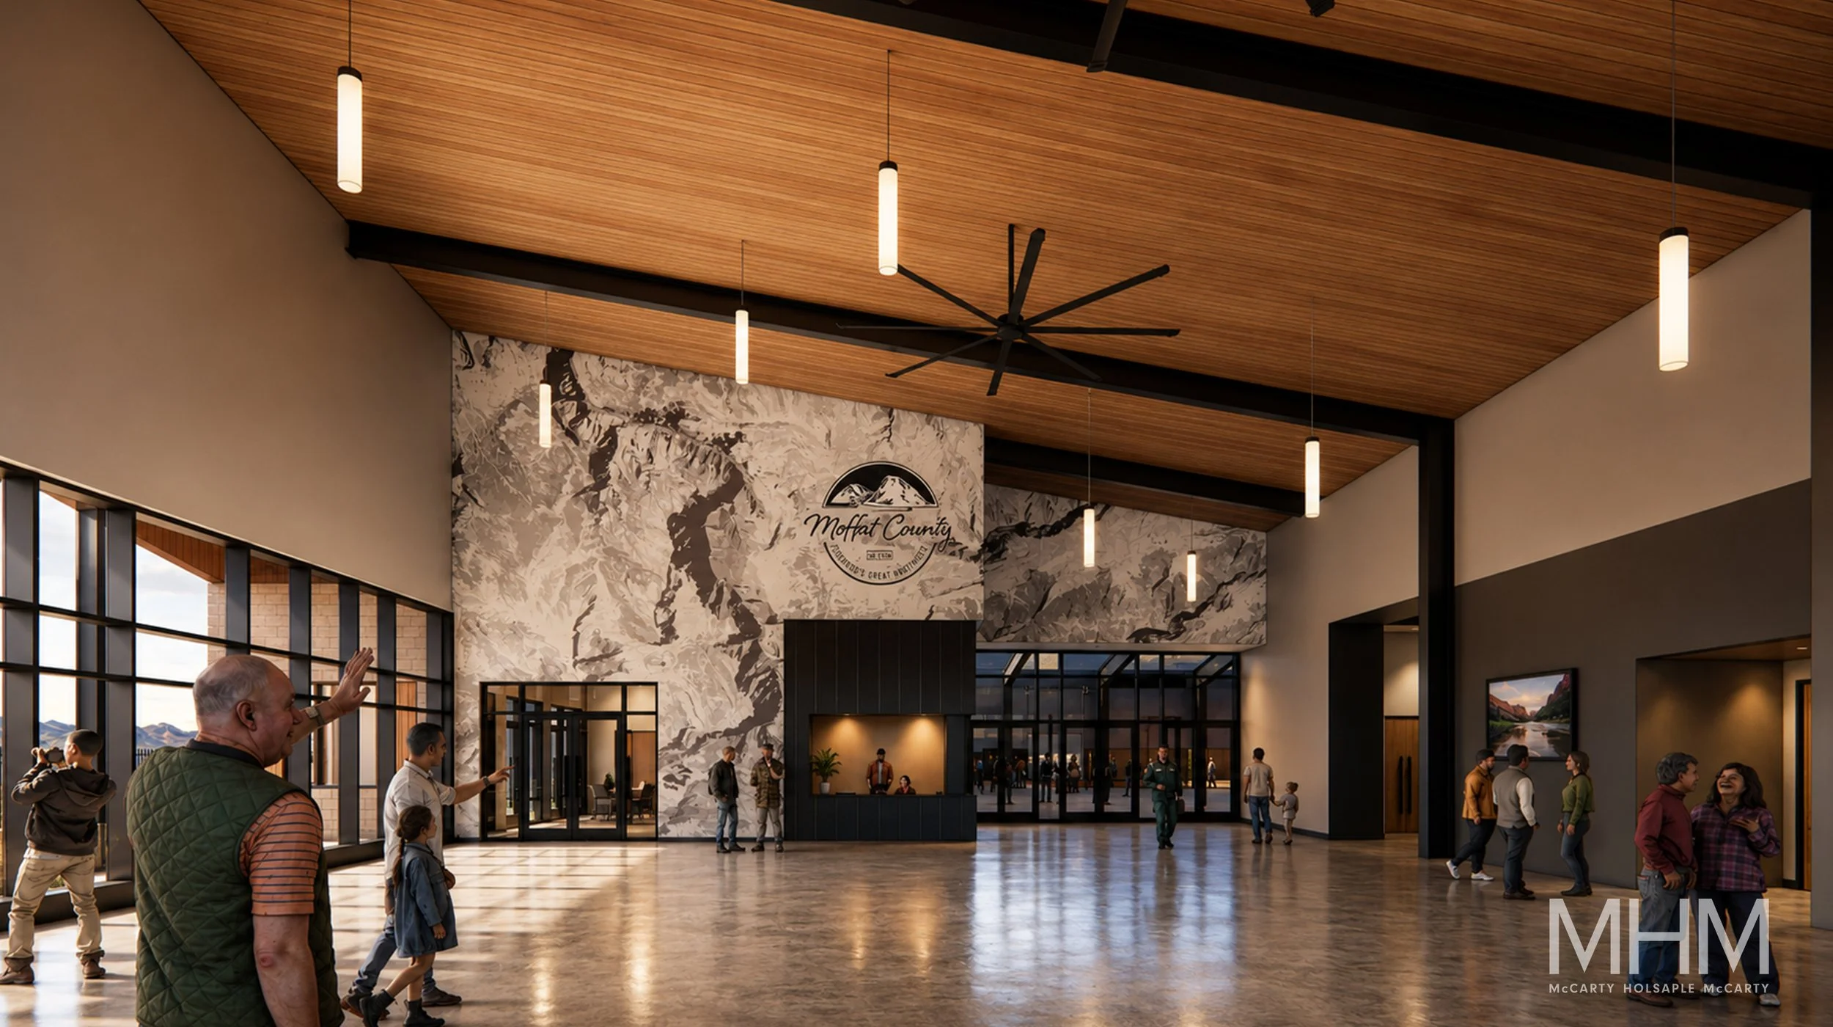
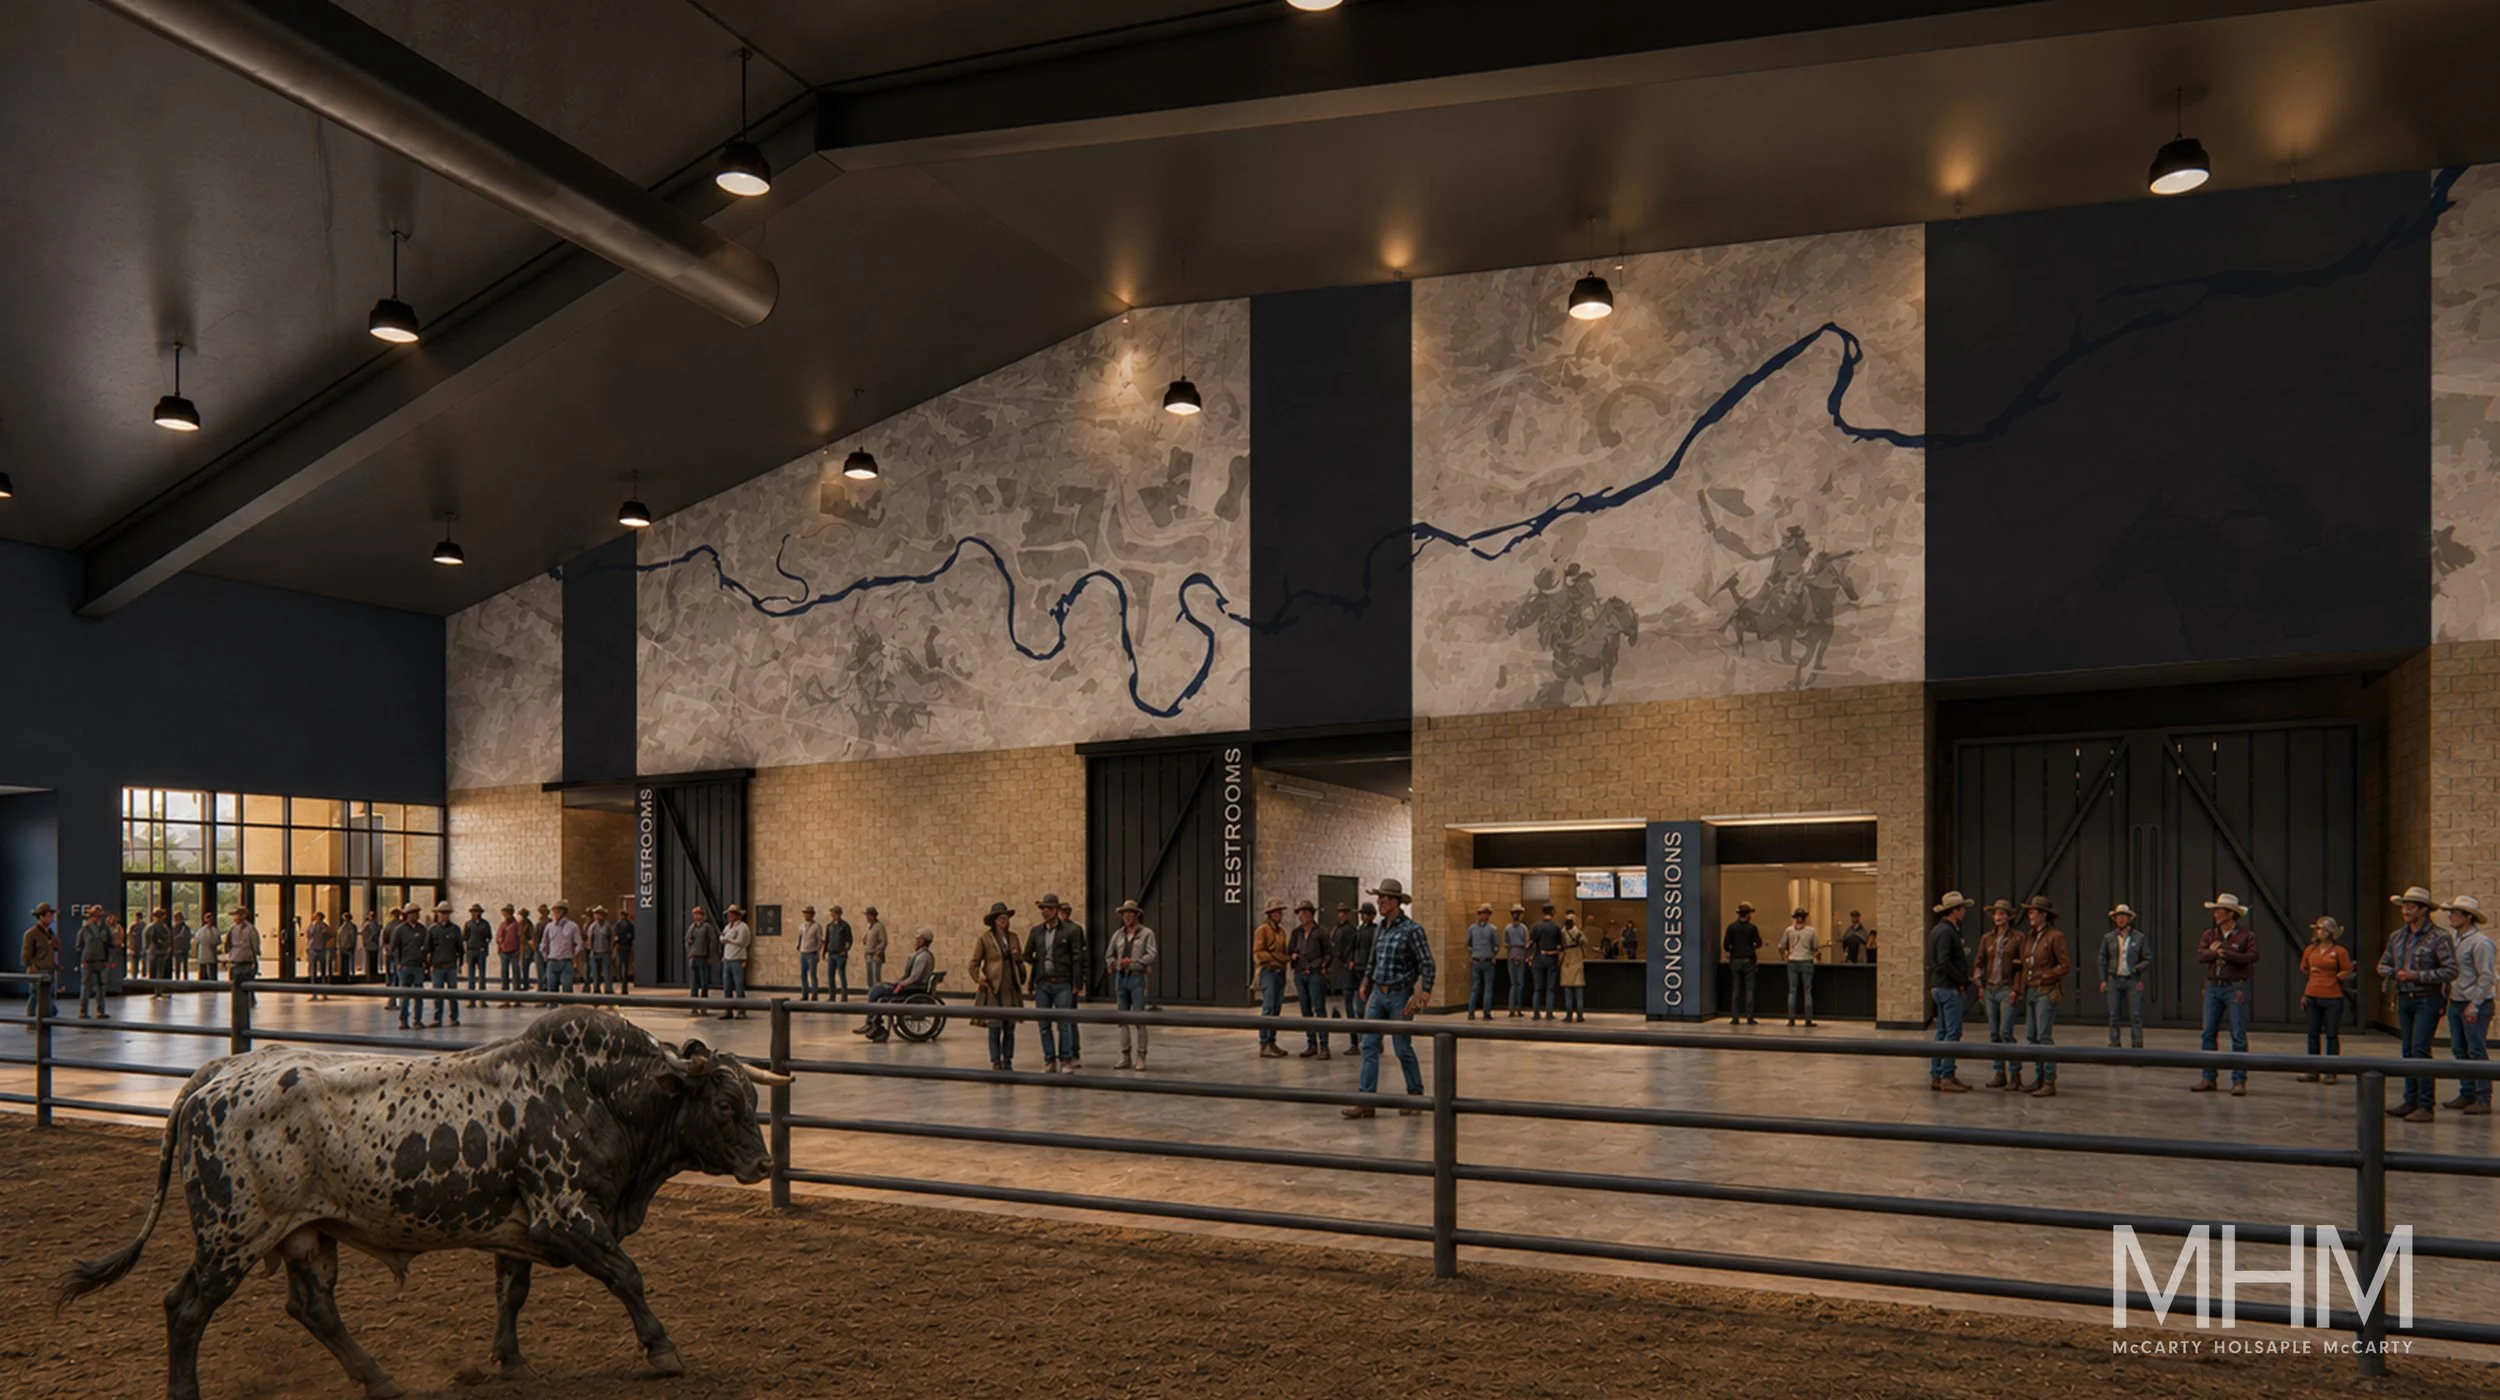
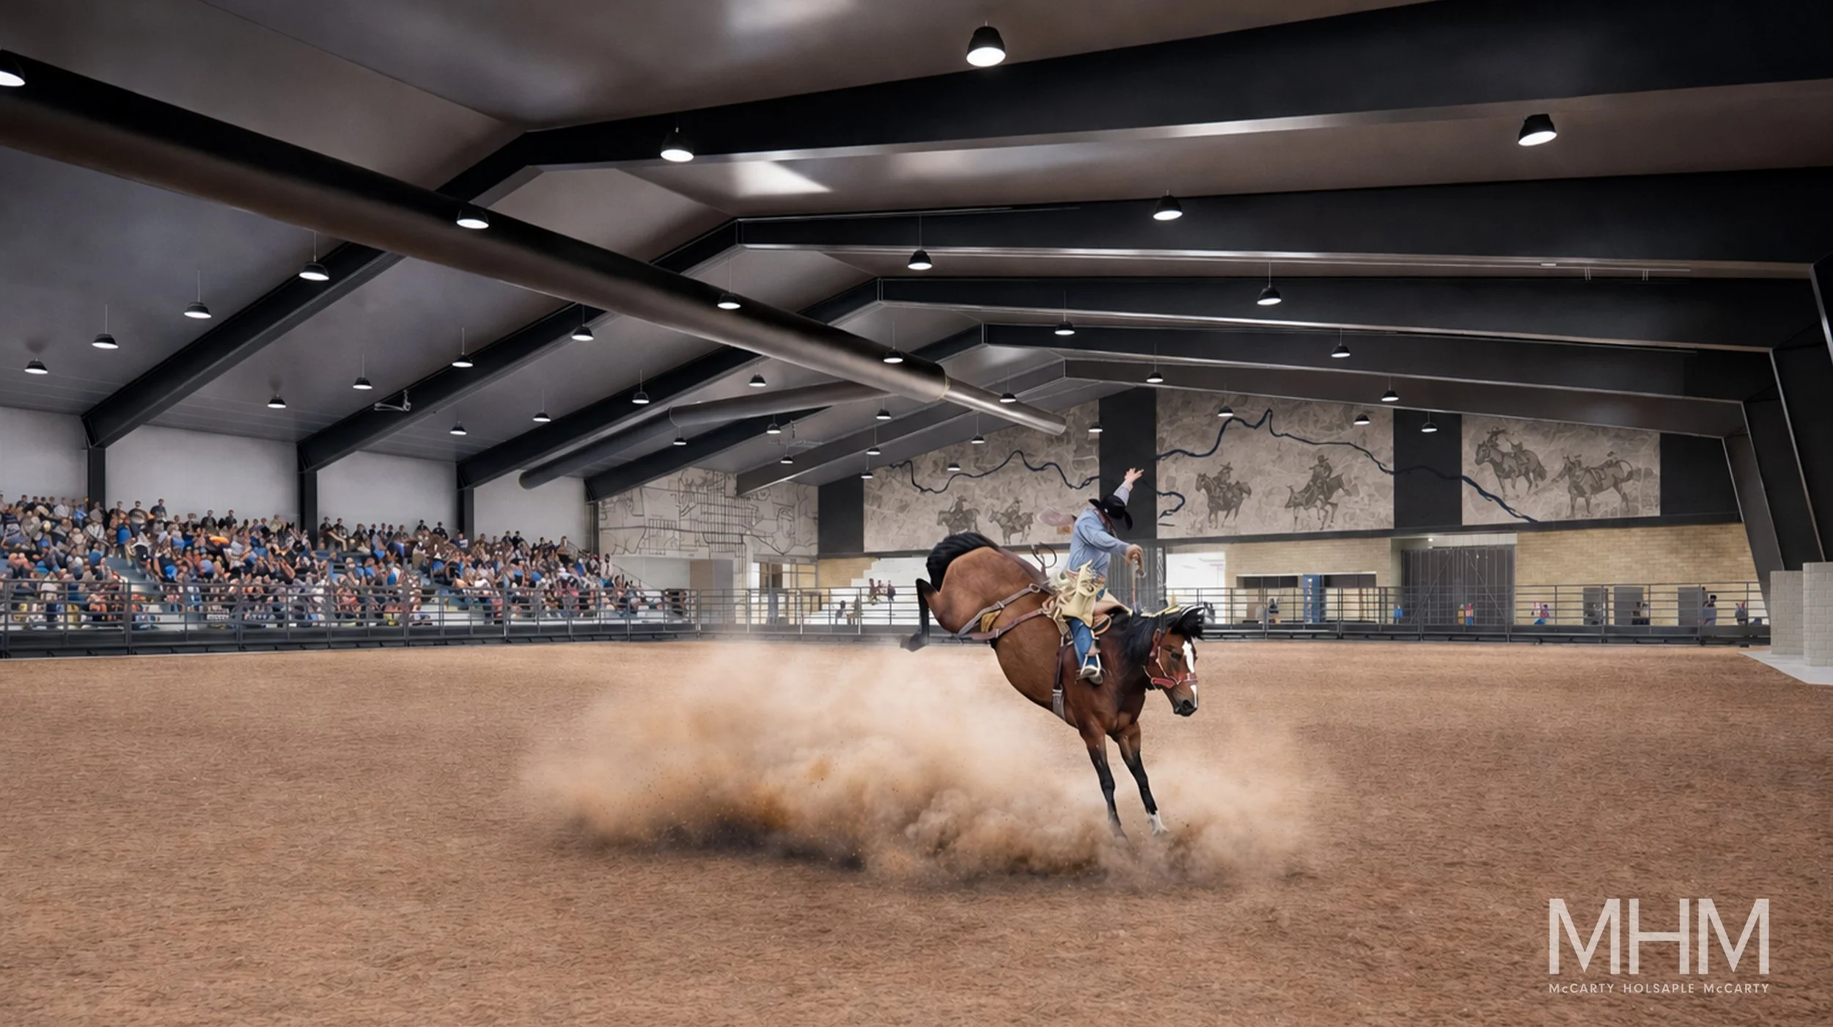
The 135' x 275' arena floor is concrete but can convert to a dirt arena, with seating for 1,800, concessions, covered areas for rough stock, and restrooms. The arena shares a prominent lobby with a one-story conference center, which accommodates up to 600 guests with flexible room configurations, supported by a catering kitchen and storage.
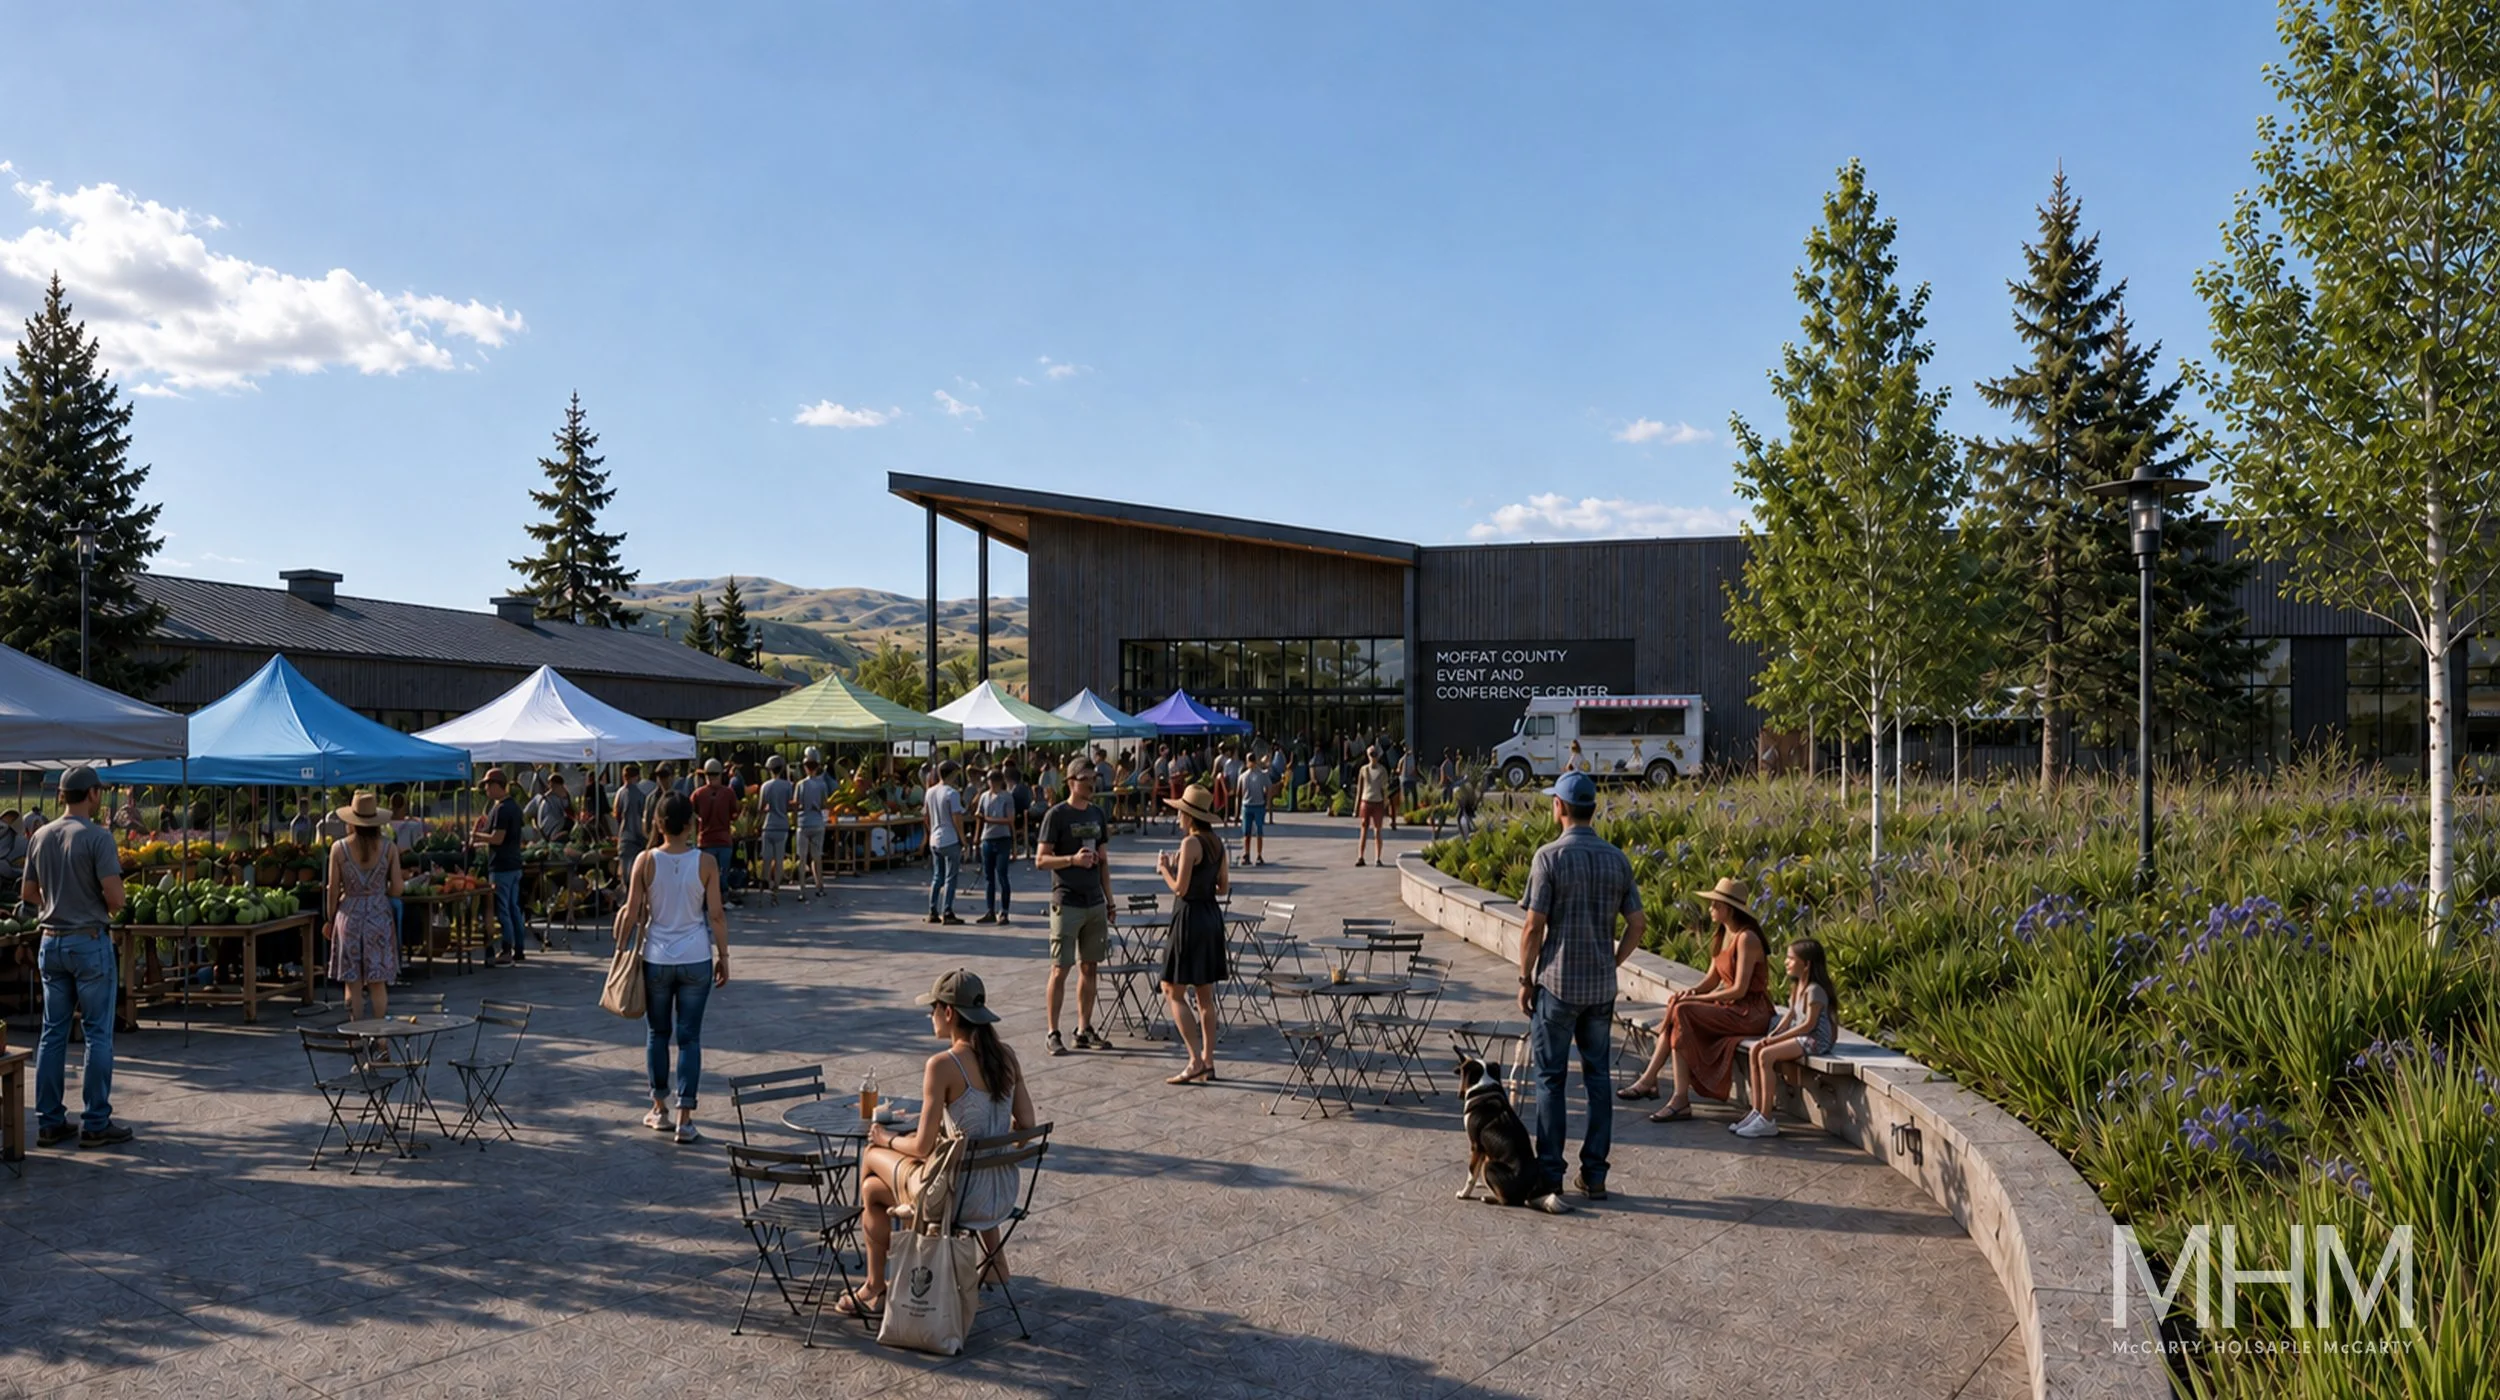
Strategically located along Highway 40, the design integrates with existing fairground operations and ensures efficient pedestrian, vehicular, and animal circulation. A new entry plaza connects to the park, providing flexible space for outdoor events and expo stalls.
Future Phases II and III will include expansion to a neighboring property, a livestock stall barn and covered warm-up arena, as well as improvements to current facilities. It is envisioned that this multi-phased master plan will guide the county to a versatile community asset that supports regional events and strengthens the economic outlook for Craig and Moffat County.
SPORTS + CULTURAL ARTS PROJECTS
612 S. GAY STREET BUILDING
ASPIRE PARK
BECK CULTURAL EXCHANGE CENTER
CLAYTON CENTER FOR THE ARTS
ETSU WILLIAM B. GREENE, JR. STADIUM
ETSU MARTIN CENTER FOR THE ARTS
IJAMS CANOPY WALK
IJAMS HOMESITE PAVILION
IJAMS MEAD’S QUARRY CAFÉ & BOATHOUSE
IJAMS VISITORS CENTER
KNOXVILLE MUSEUM OF ART
LAUDERDALE COUNTY AG EVENTS CENTER
LAUDERDALE COUNTY AG MULTIPURPOSE COMPLEX
MOFFAT COUNTY FAIRGROUNDS + EVENT CENTER
PIONEER EVENT CENTER
TENNESSEE THEATRE
UTK NEYLAND STADIUM