A Look Inside the Tennessee Theatre’s 612 Building

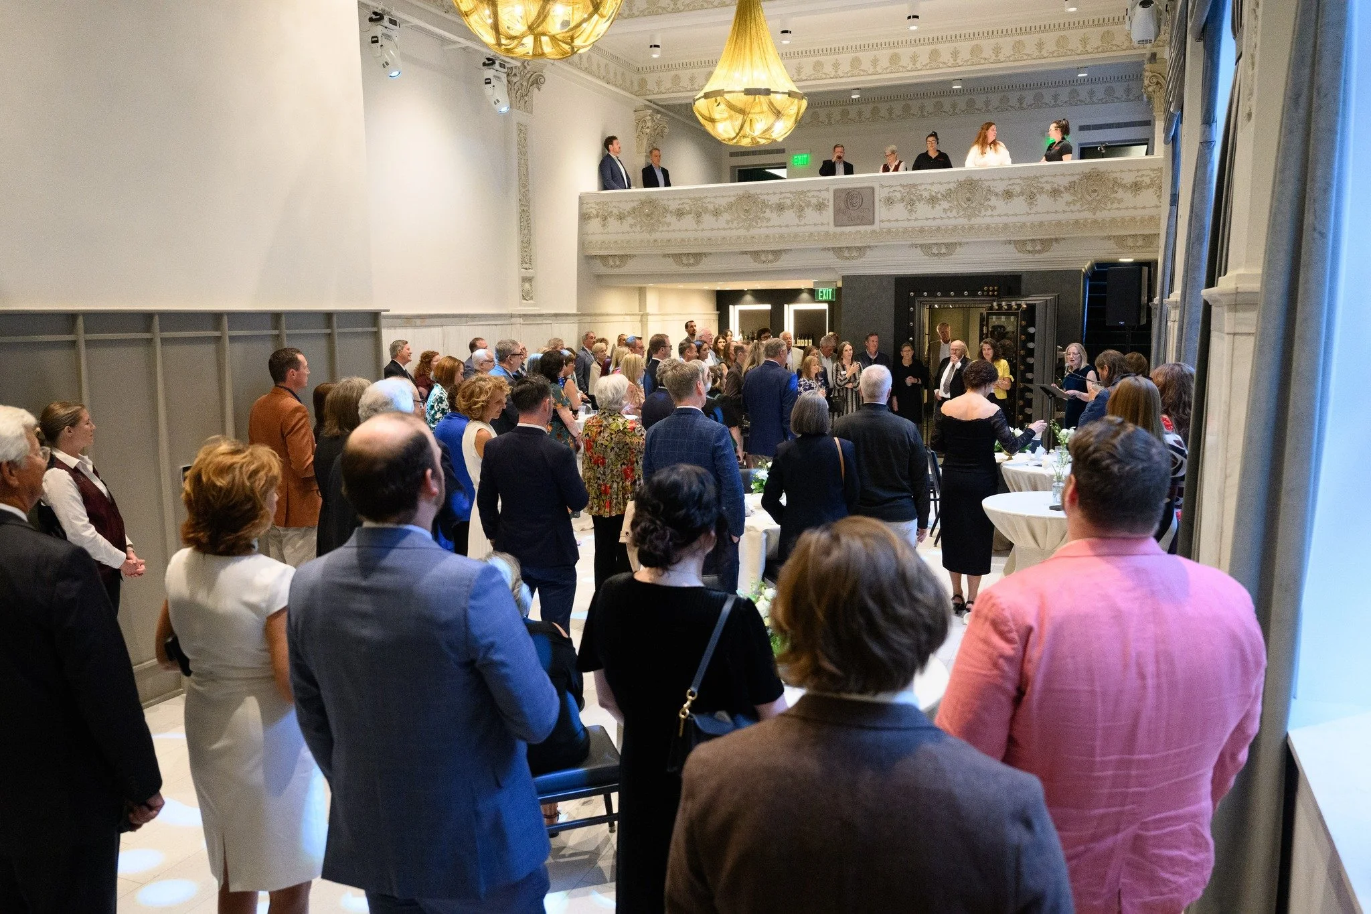
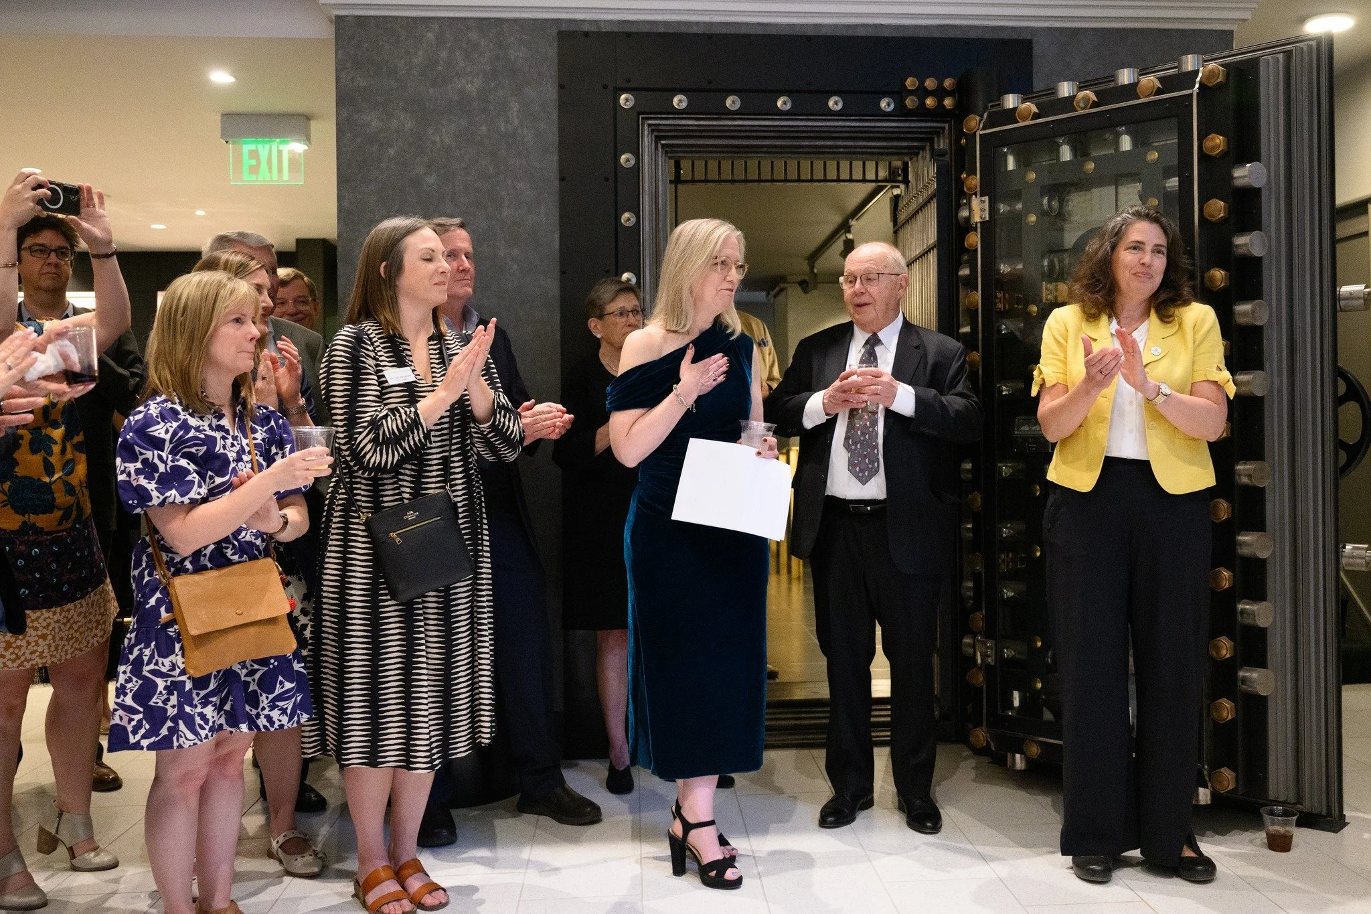
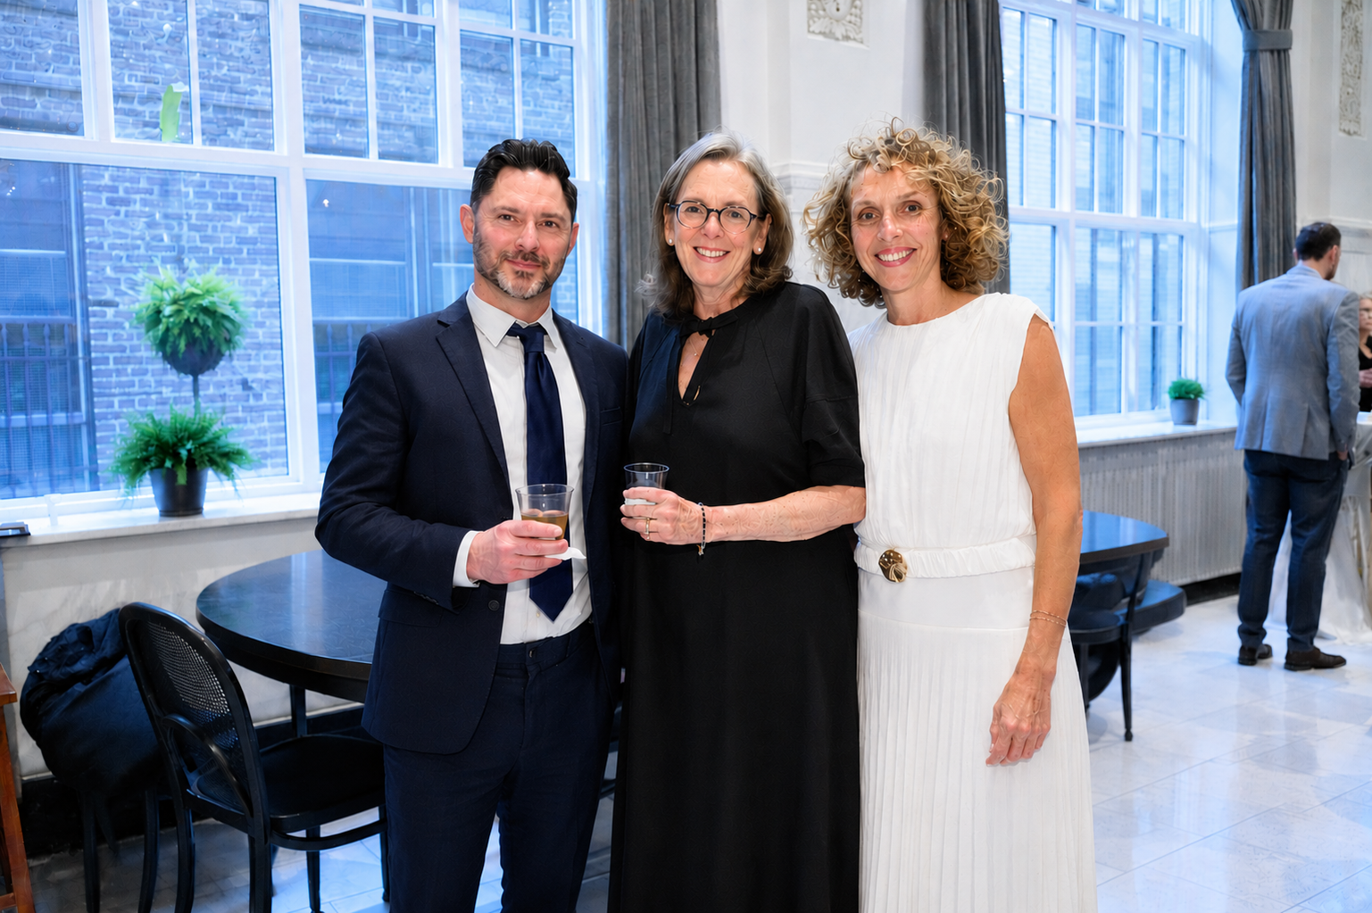
MHM was honored to celebrate the completion of the Tennessee Theatre’s new 612 Building alongside project partners, supporters, and community members during a special preview event.

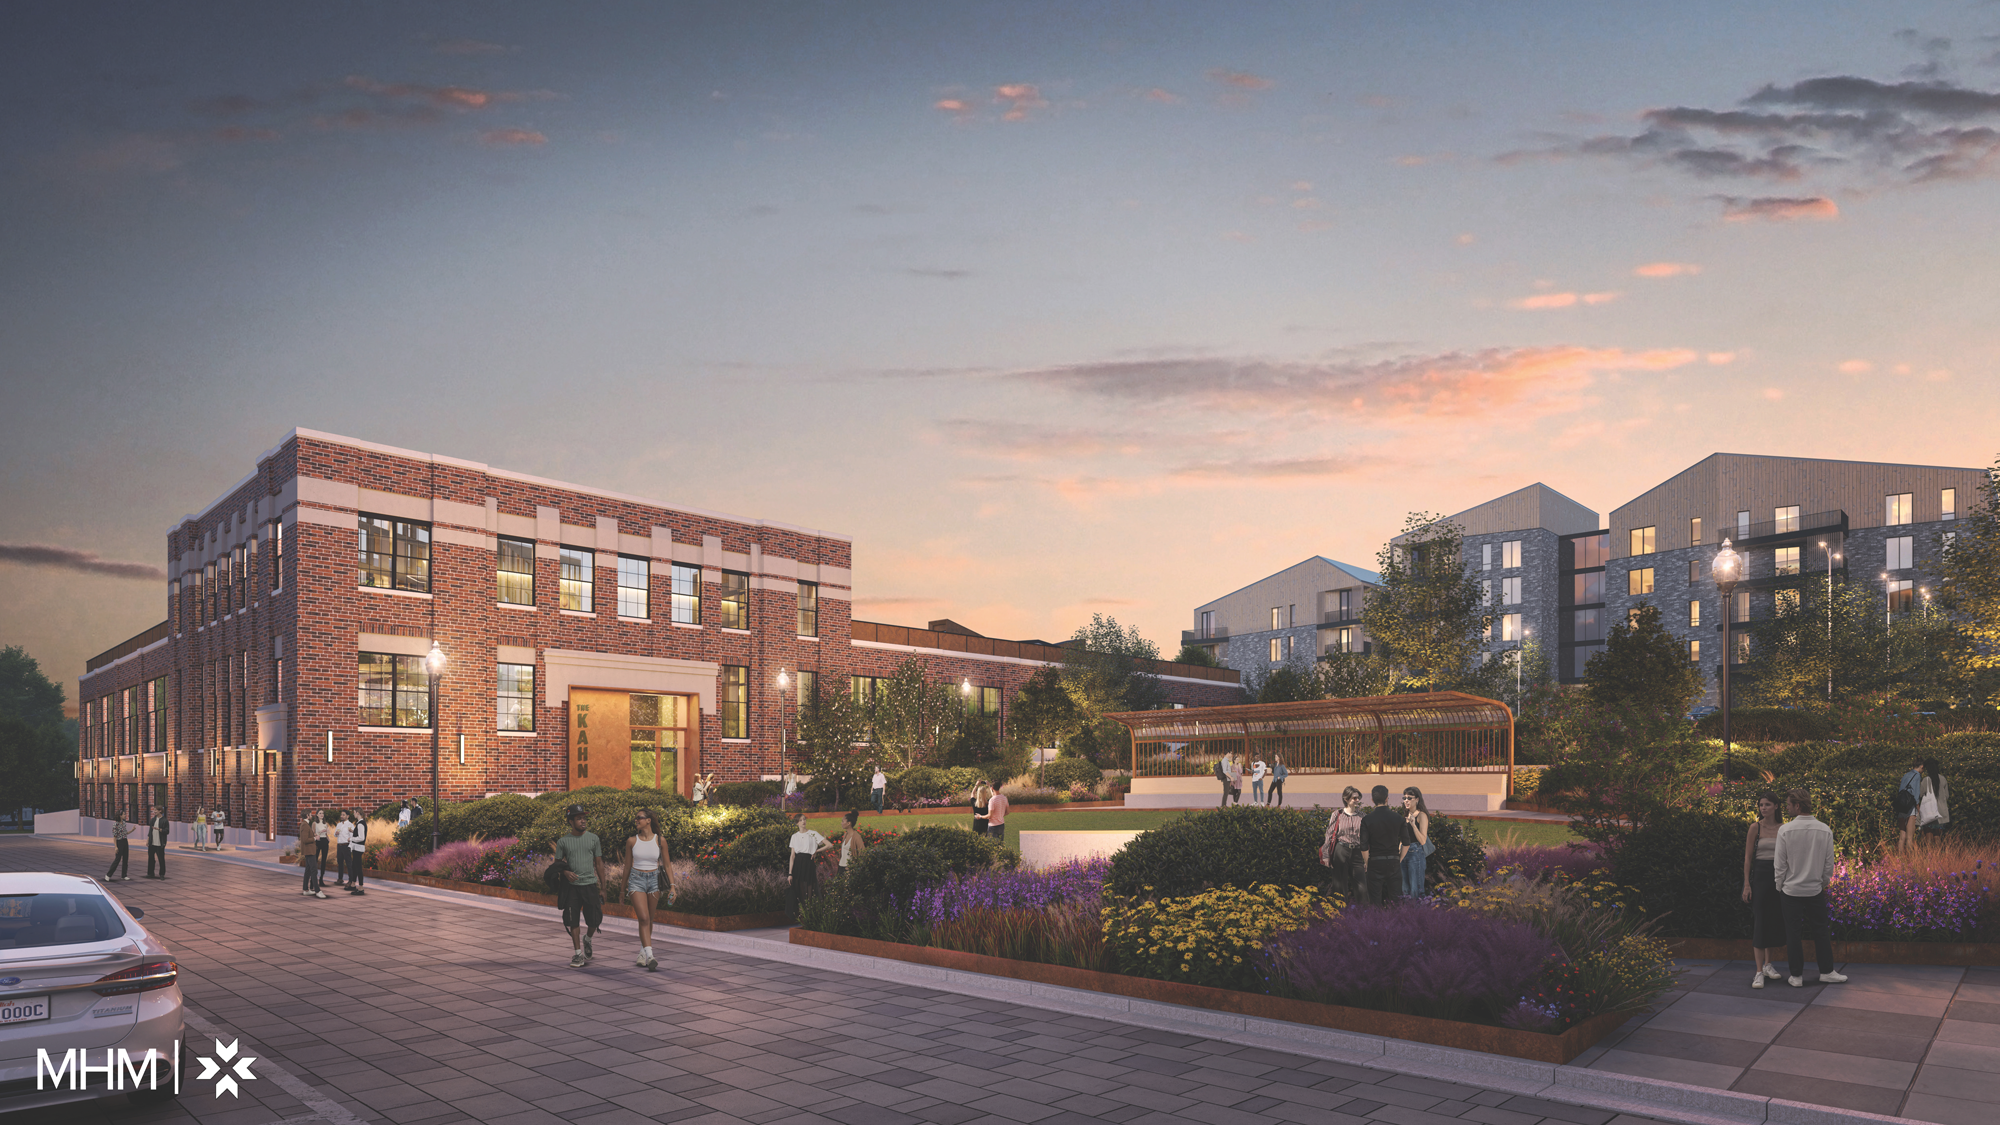
Located immediately adjacent to the historic Tennessee Theatre on South Gay Street, the nearly 20,000-square-foot expansion transforms the historic Mechanics’ Bank Building into new spaces supporting patrons, performers, education, community engagement, and Theatre operations. Connected directly to both the orchestra and balcony levels of the Tennessee Theatre, the building expands the Theatre experience while giving the historic structure room to grow.
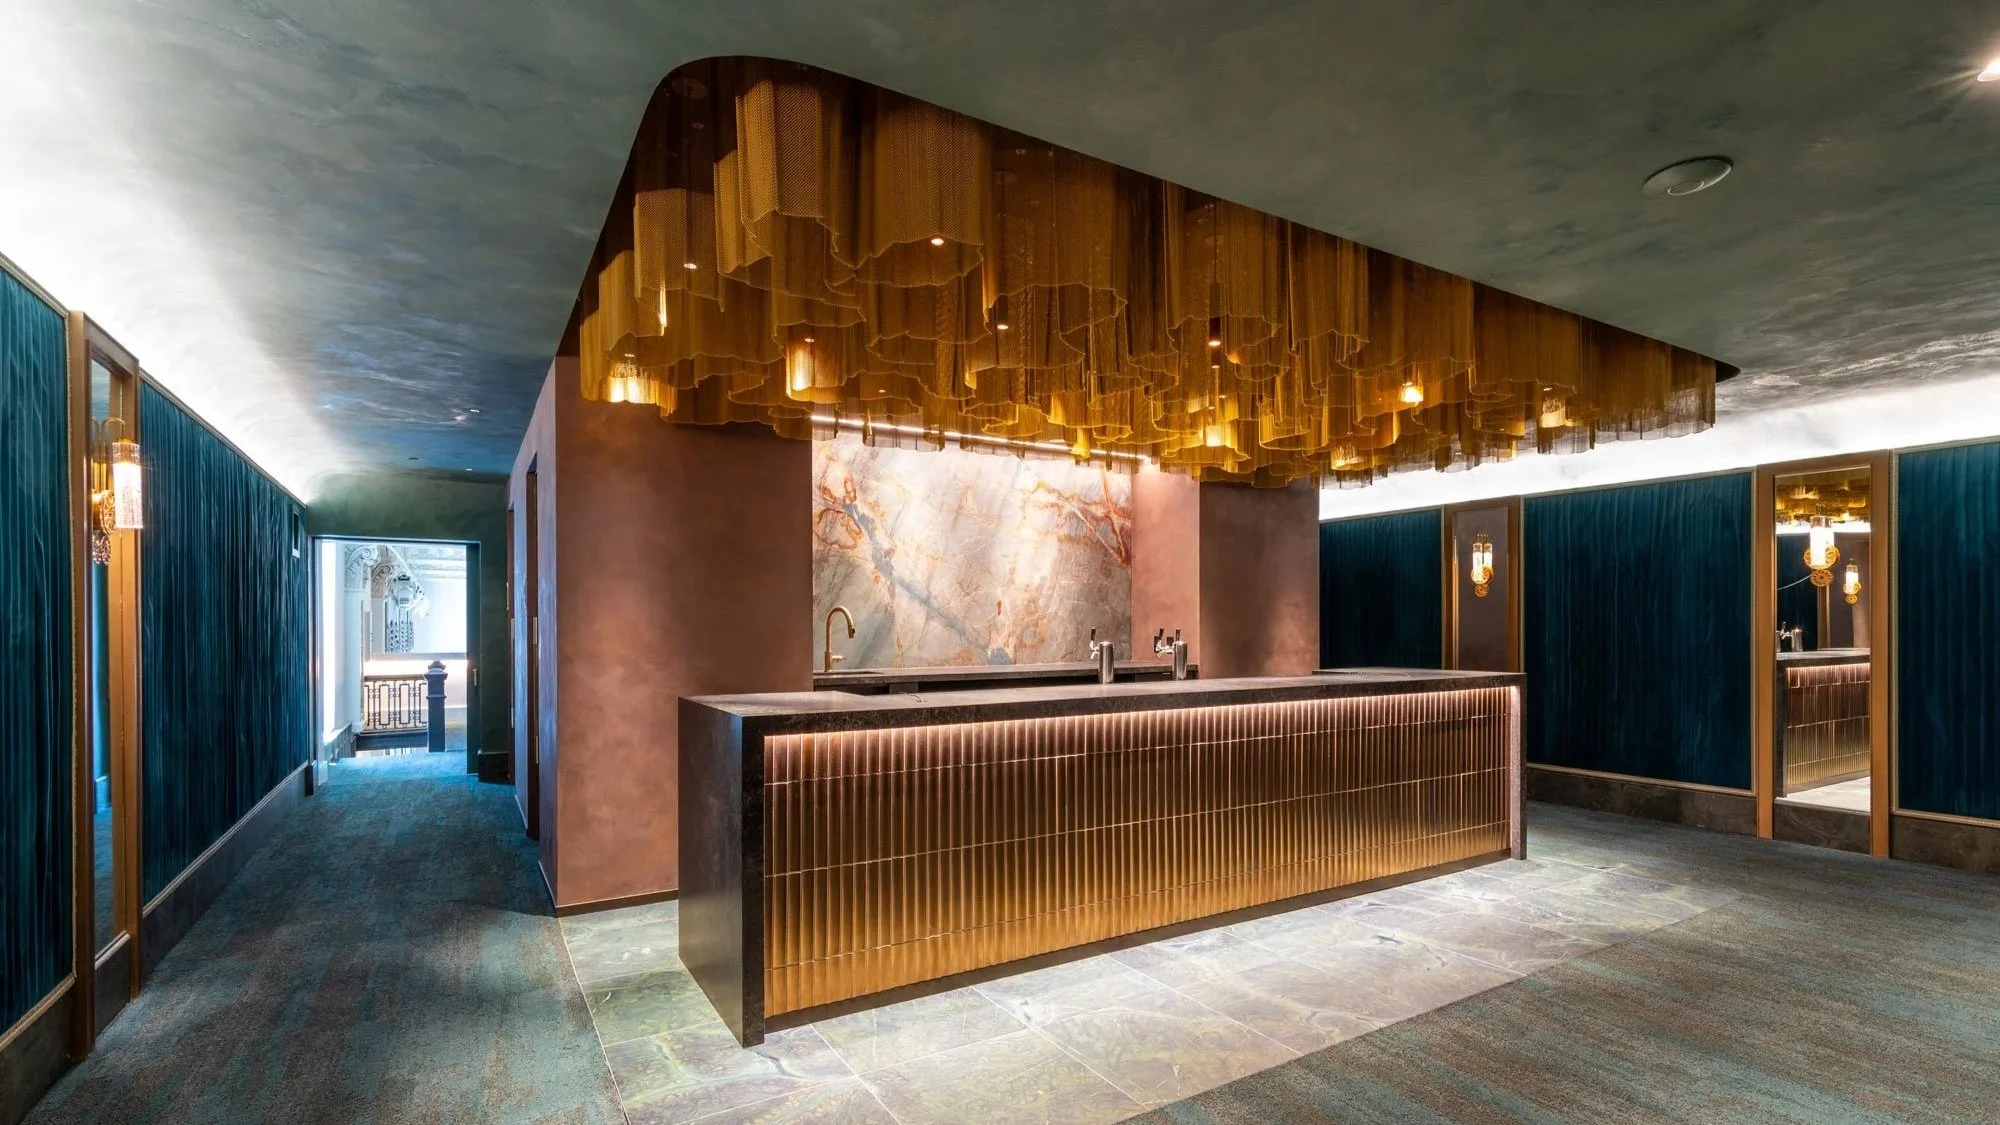
Guests at the event had the opportunity to explore the completed spaces, including new lounges and gathering areas, expanded concessions and restrooms, rehearsal and education spaces, and other amenities designed to support the Theatre’s growing programming and audiences.

As architect for the project, MHM worked closely with the Tennessee Theatre to balance preservation and progress, giving the historic 612 S. Gay Street building a renewed purpose while creating a complementary, contemporary expansion to the beloved Theatre next door.

It was especially meaningful for our team to experience the finished spaces alongside the many people who helped bring the project to life. MHM is proud to have played a role in preparing the Tennessee Theatre for its next century of performances, education, and community connection.
Read more about the project >

In the News: Knox Sentinel >

In the News: Inside Knoxville >

A Vision for North Knoxville

MHM was honored to participate in the 2025–2026 East Tennessee Community Design Center (ETCDC) Community Collaborative, joining local design professionals, students, community members, and organizations to explore possibilities for the future of North Knoxville.

This year’s Collaborative focused on two longstanding sites: the former Knox Central site (1000 N. Central Street) and the Knox County Schools Maintenance & Operations site (900 E. Fifth Avenue), commonly known as the former Sears building, along North Central Street. Through community input and a collaborative design process, participating teams were challenged to envision how these significant properties could become catalysts for connectivity, reinvestment, and sustainable growth.

The Community Collaborative reflects ETCDC’s ongoing mission to bring design professionals and community voices together to envision what’s possible for East Tennessee. MHM is proud to contribute to that conversation and explore ideas that can help inspire thoughtful, community-centered growth for North Knoxville.

Explore MHM’s full Community Collaborative proposal and design concepts >

Marking a New Chapter for The Pines

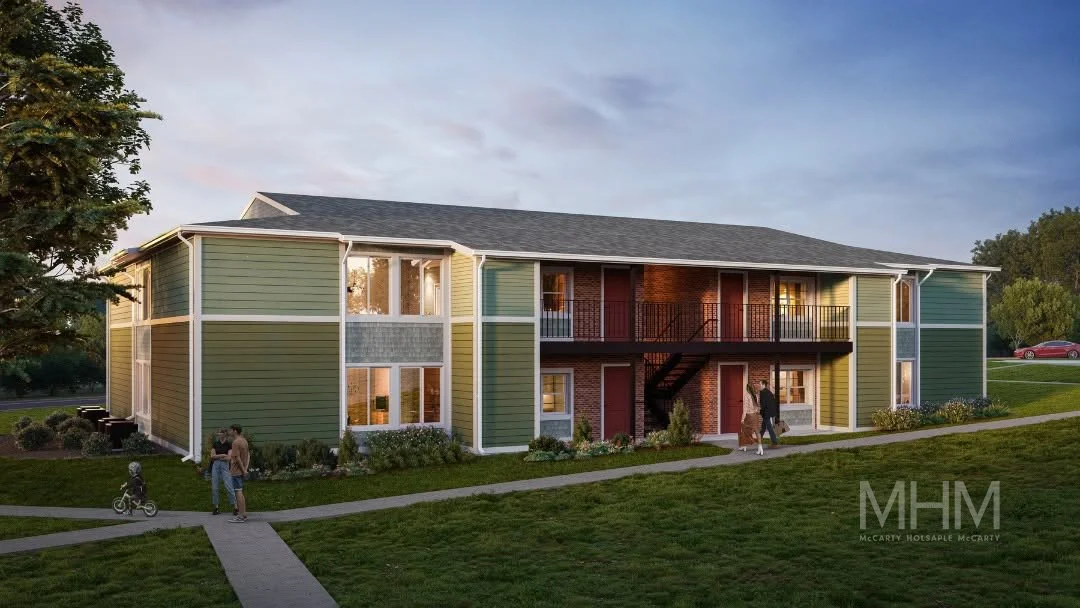
MHM joined LHP Capital, community leaders, project partners, and residents to celebrate the completion of renovations at The Pines, a 152-unit affordable housing community in West Knoxville.

Originally constructed in 1978, The Pines has served Knoxville families for nearly five decades. The comprehensive rehabilitation represents an important investment in preserving existing affordable housing while creating updated, comfortable homes and amenities that better serve residents today and into the future.

The transformation touched nearly every aspect of the community. All 152 apartments received renovations, including new kitchens and bathrooms, flooring, lighting, appliances, and other interior improvements. Building exteriors and systems were also upgraded, while refreshed community spaces and amenities include an updated community room and computer center, playground, and laundry facilities. Residents also receive free high-speed internet, cable television, and laundry access.

MHM was proud to provide architectural services for the renovation, working alongside LHP Capital and the broader project team to thoughtfully update the existing property while supporting its continued role as an affordable housing community.

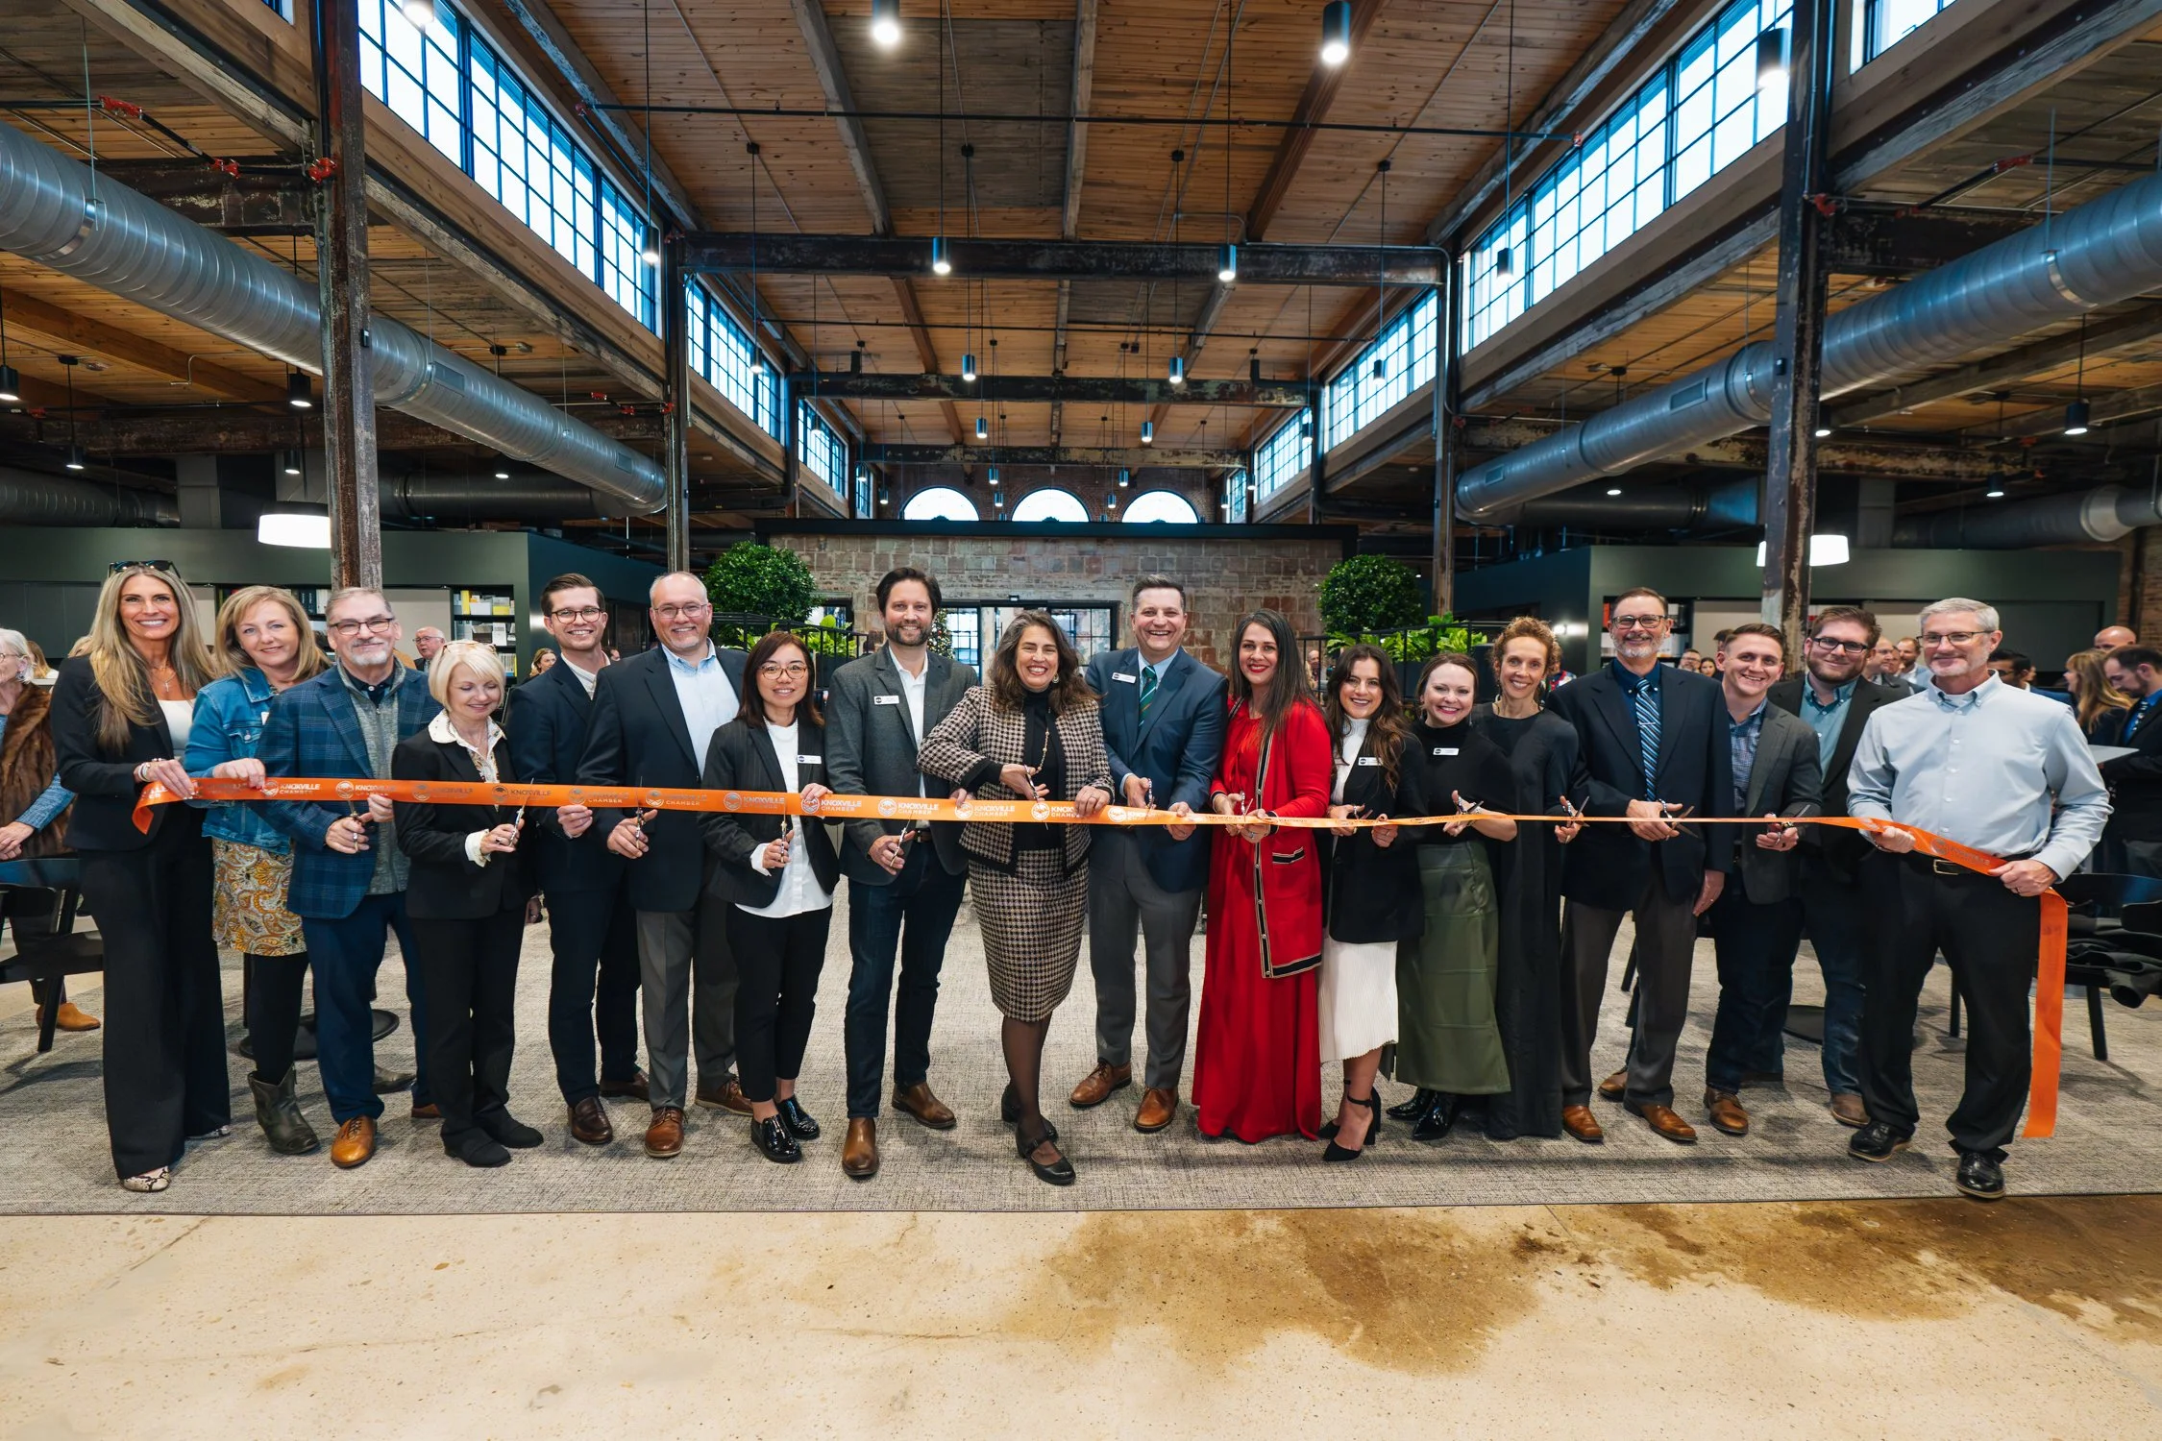
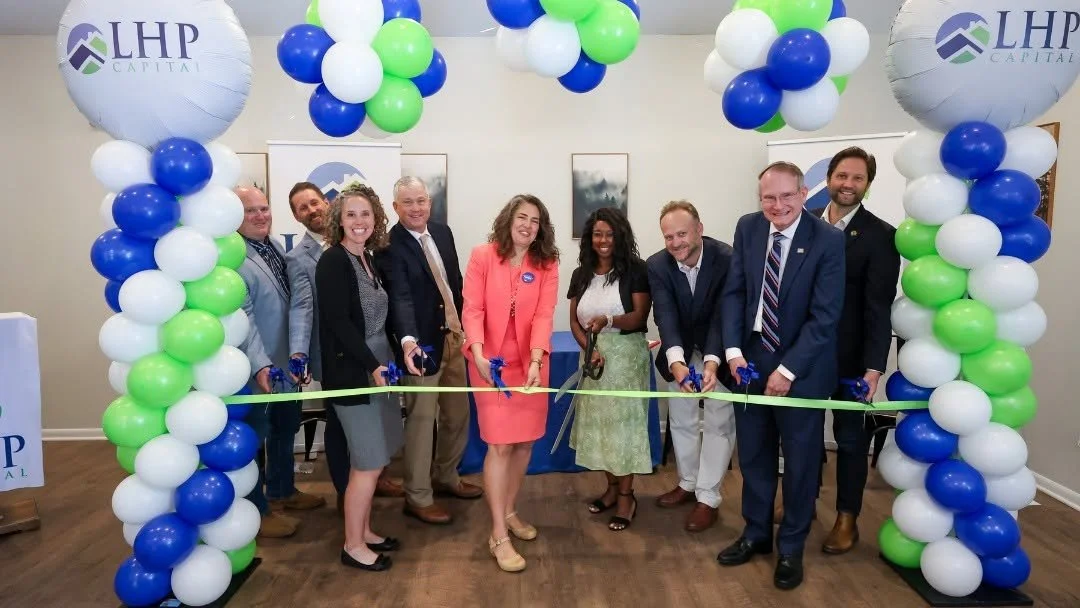
The completion was celebrated with a ribbon-cutting attended by residents, housing professionals, project partners, and community leaders, including City of Knoxville Mayor Indya Kincannon. MHM Principal Nathan Honeycutt joined representatives from LHP Capital, the Tennessee Housing Development Agency, U.S. Department of Housing and Urban Development, First Horizon, Walker & Dunlop, and Christopoulos & Kennedy Construction to mark the occasion.

More than a renovation, The Pines demonstrates the value of reinvesting in the housing communities Knoxville already has. By extending the life of 152 existing homes and improving the everyday experience of the families who live there, the project helps preserve an important source of affordable housing while contributing to long-term neighborhood stability.

MHM is proud to have played a role in giving The Pines a fresh start and helping ensure it remains a welcoming place to call home for years to come.

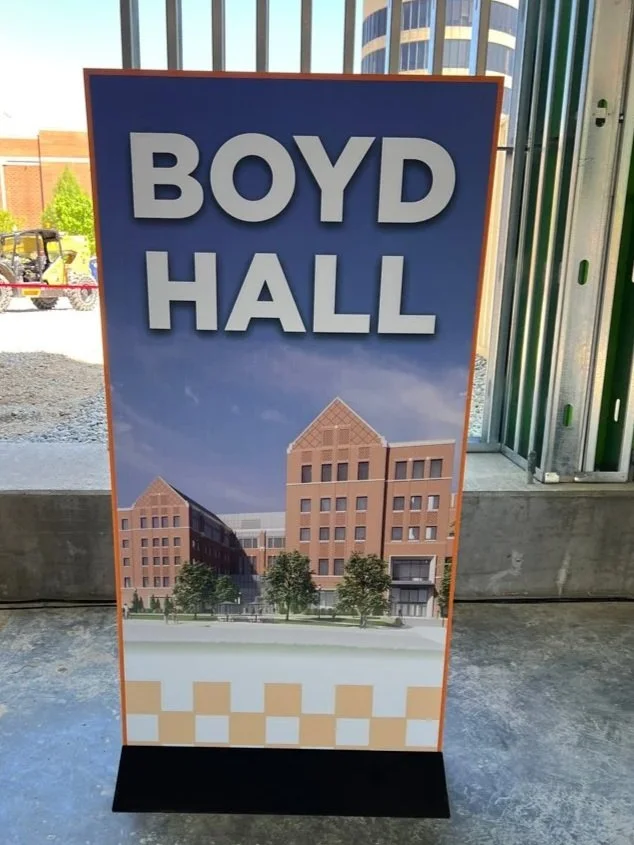
MHM + RAMSA Celebrate Boyd Hall Topping Off

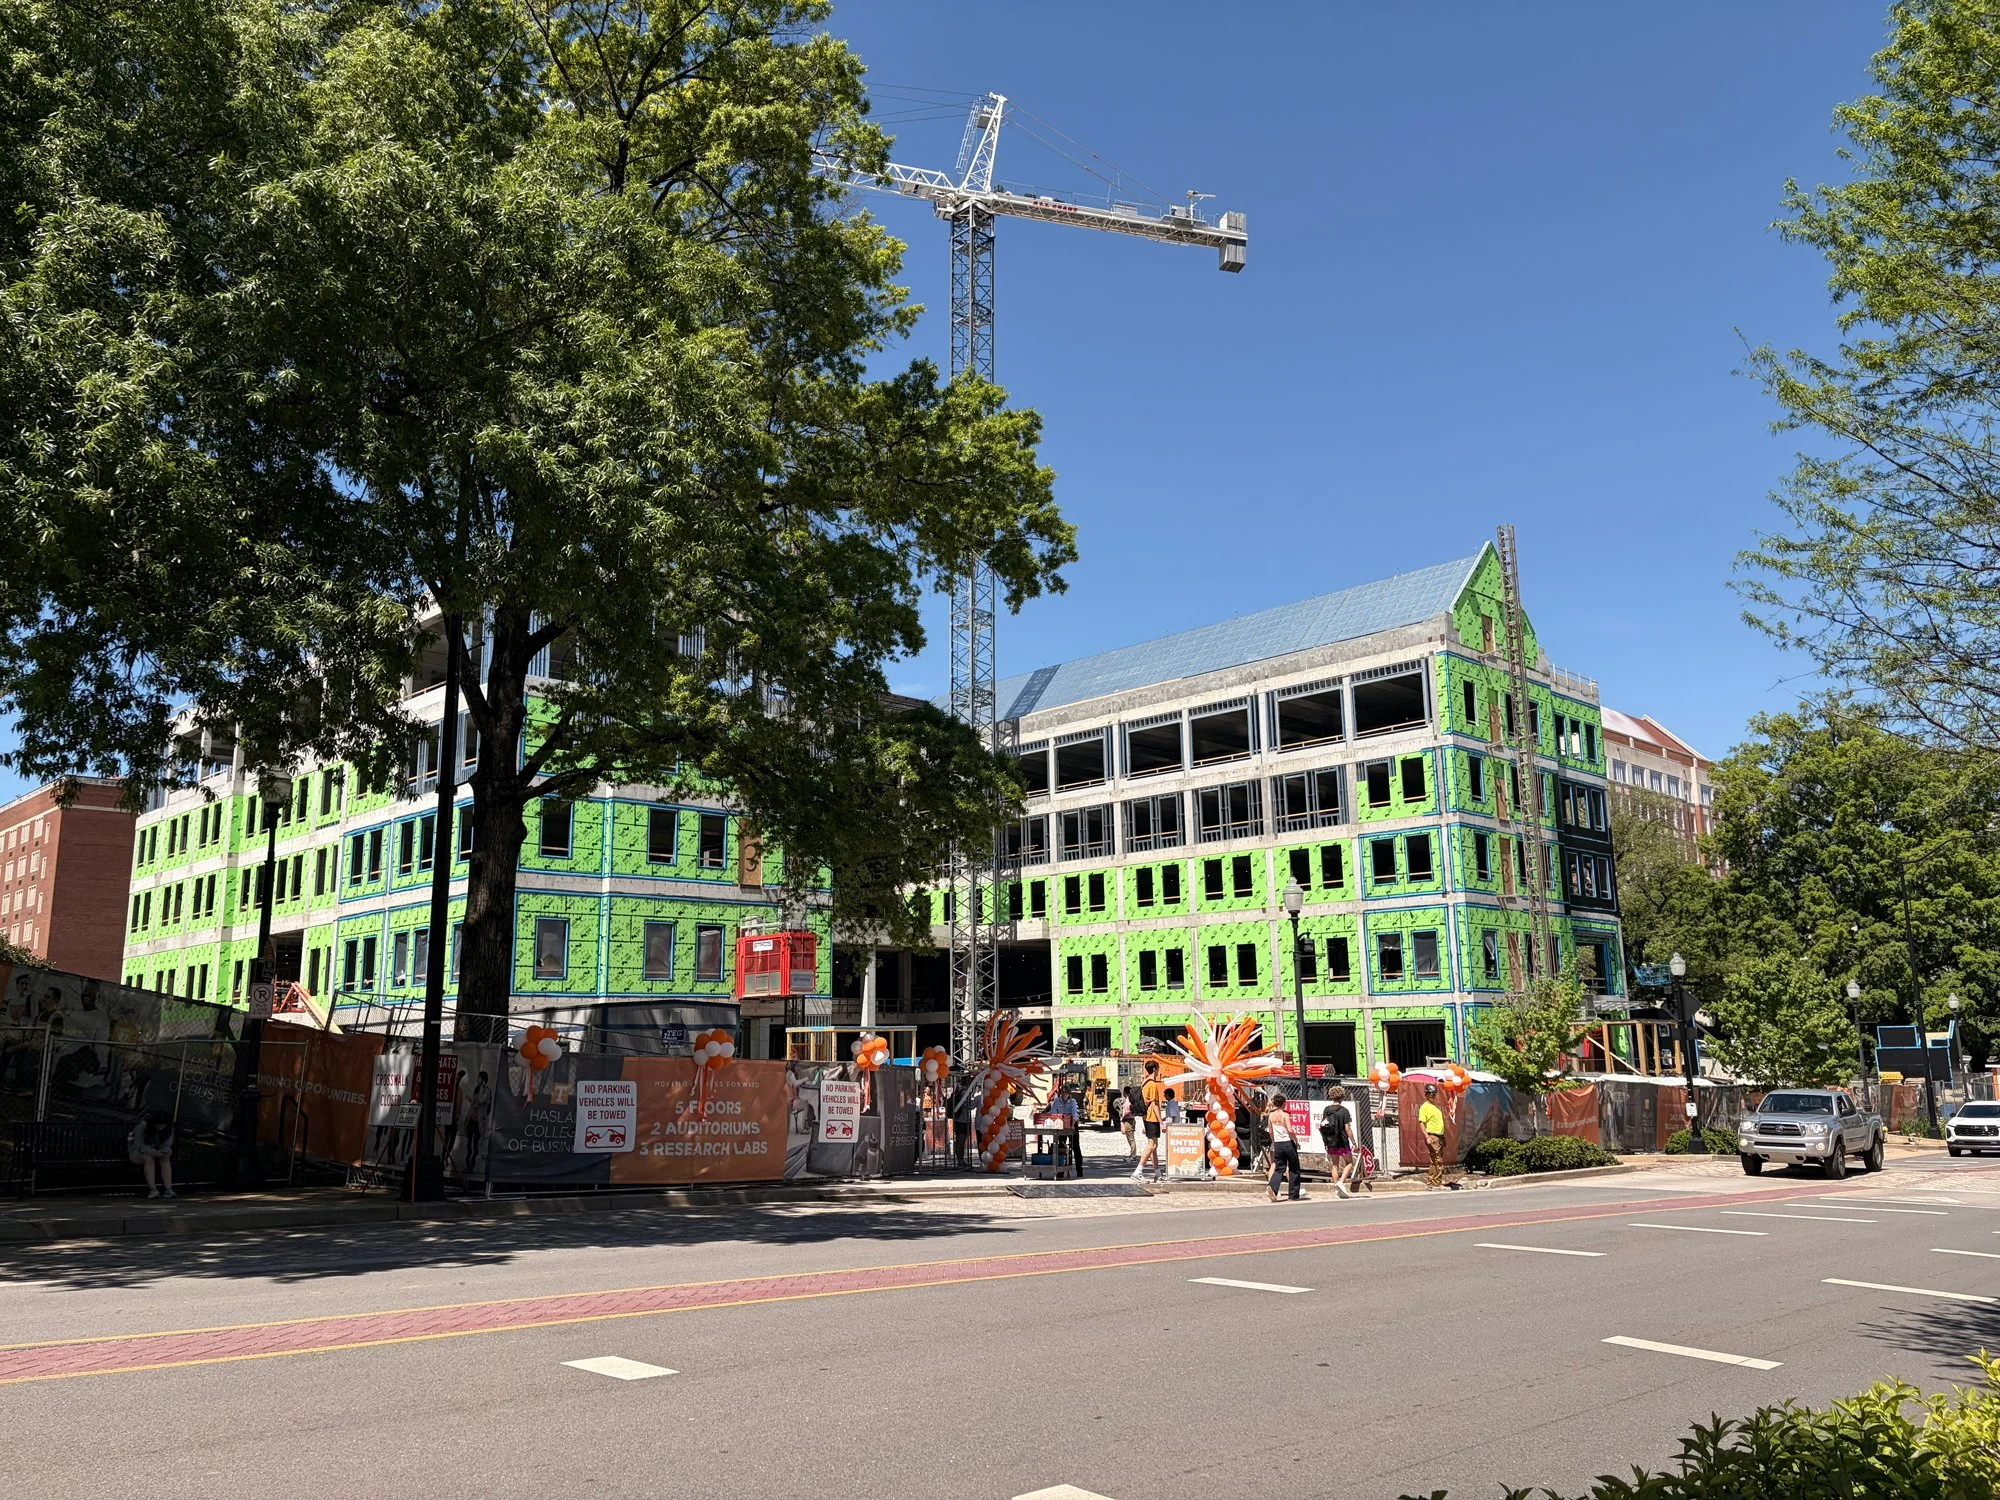
McCarty Holsaple McCarty Architects (MHM) and Robert A.M. Stern Architects (RAMSA) celebrated with University of Tennessee leaders, project partners, and members of the campus community to mark a major construction milestone for the new Randy Boyd Hall, the future expansion of UT’s Haslam College of Business.

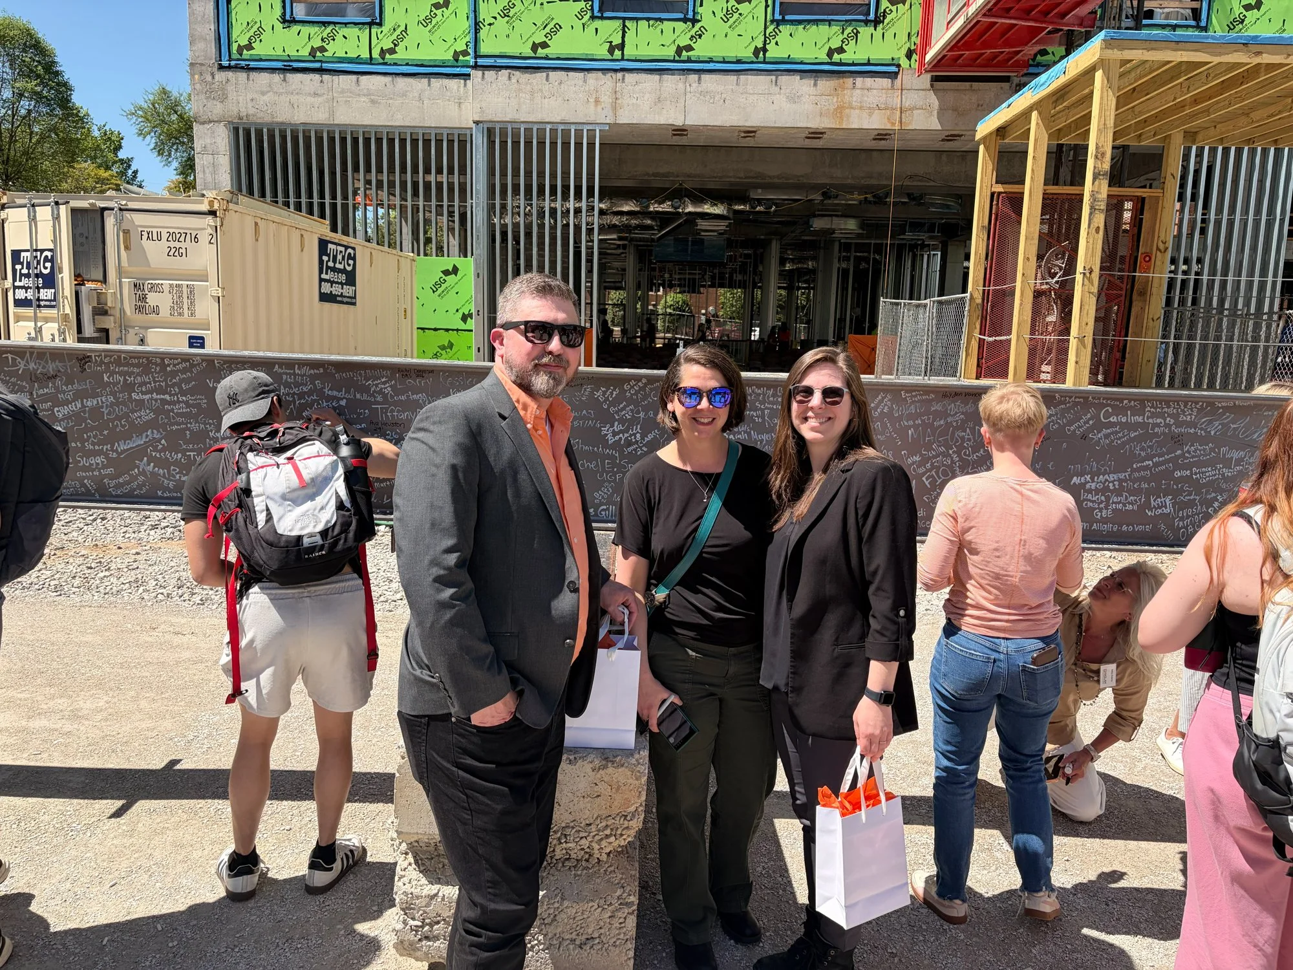
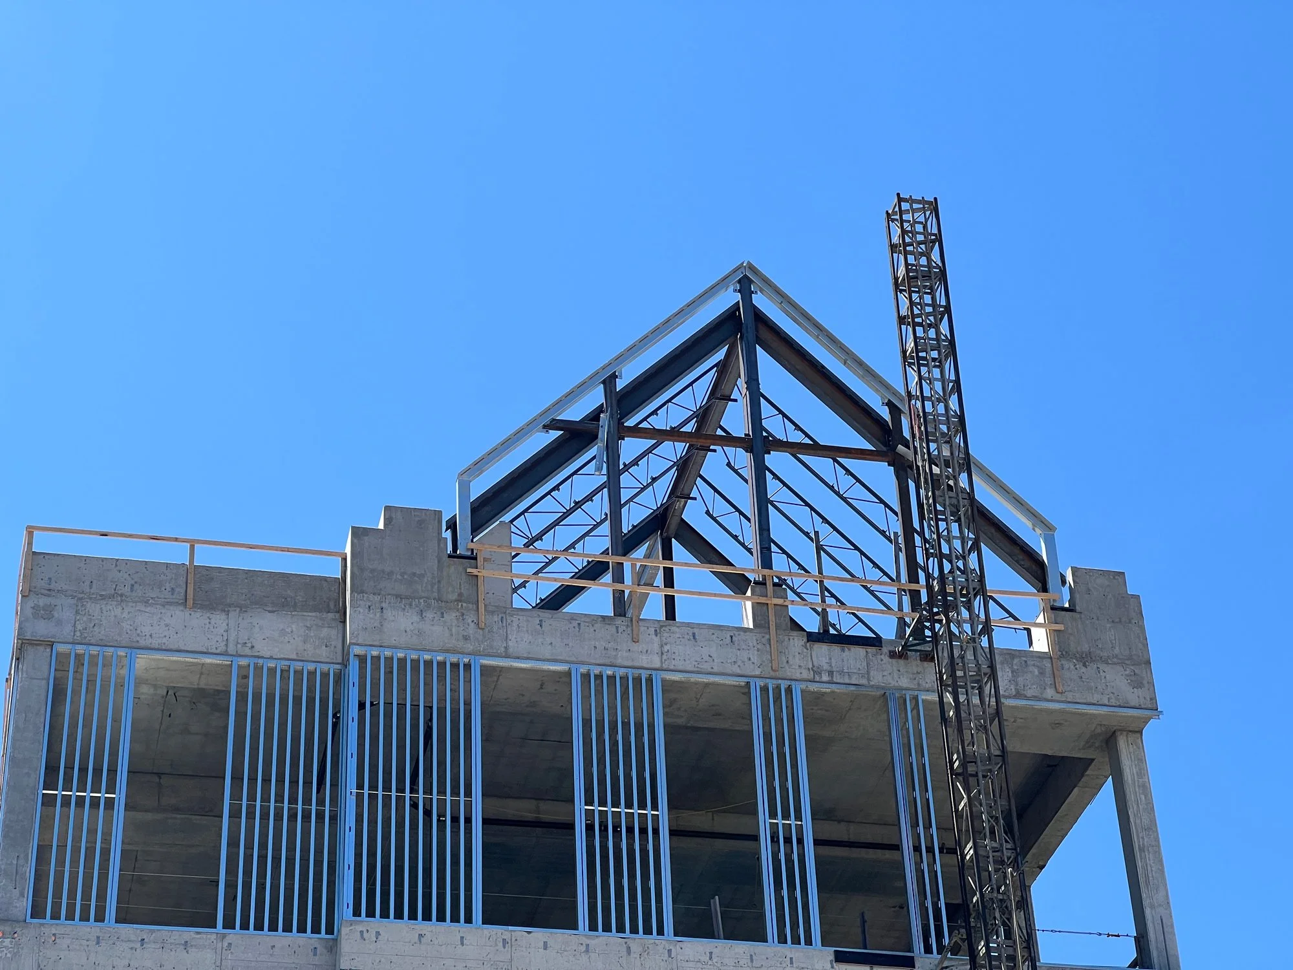
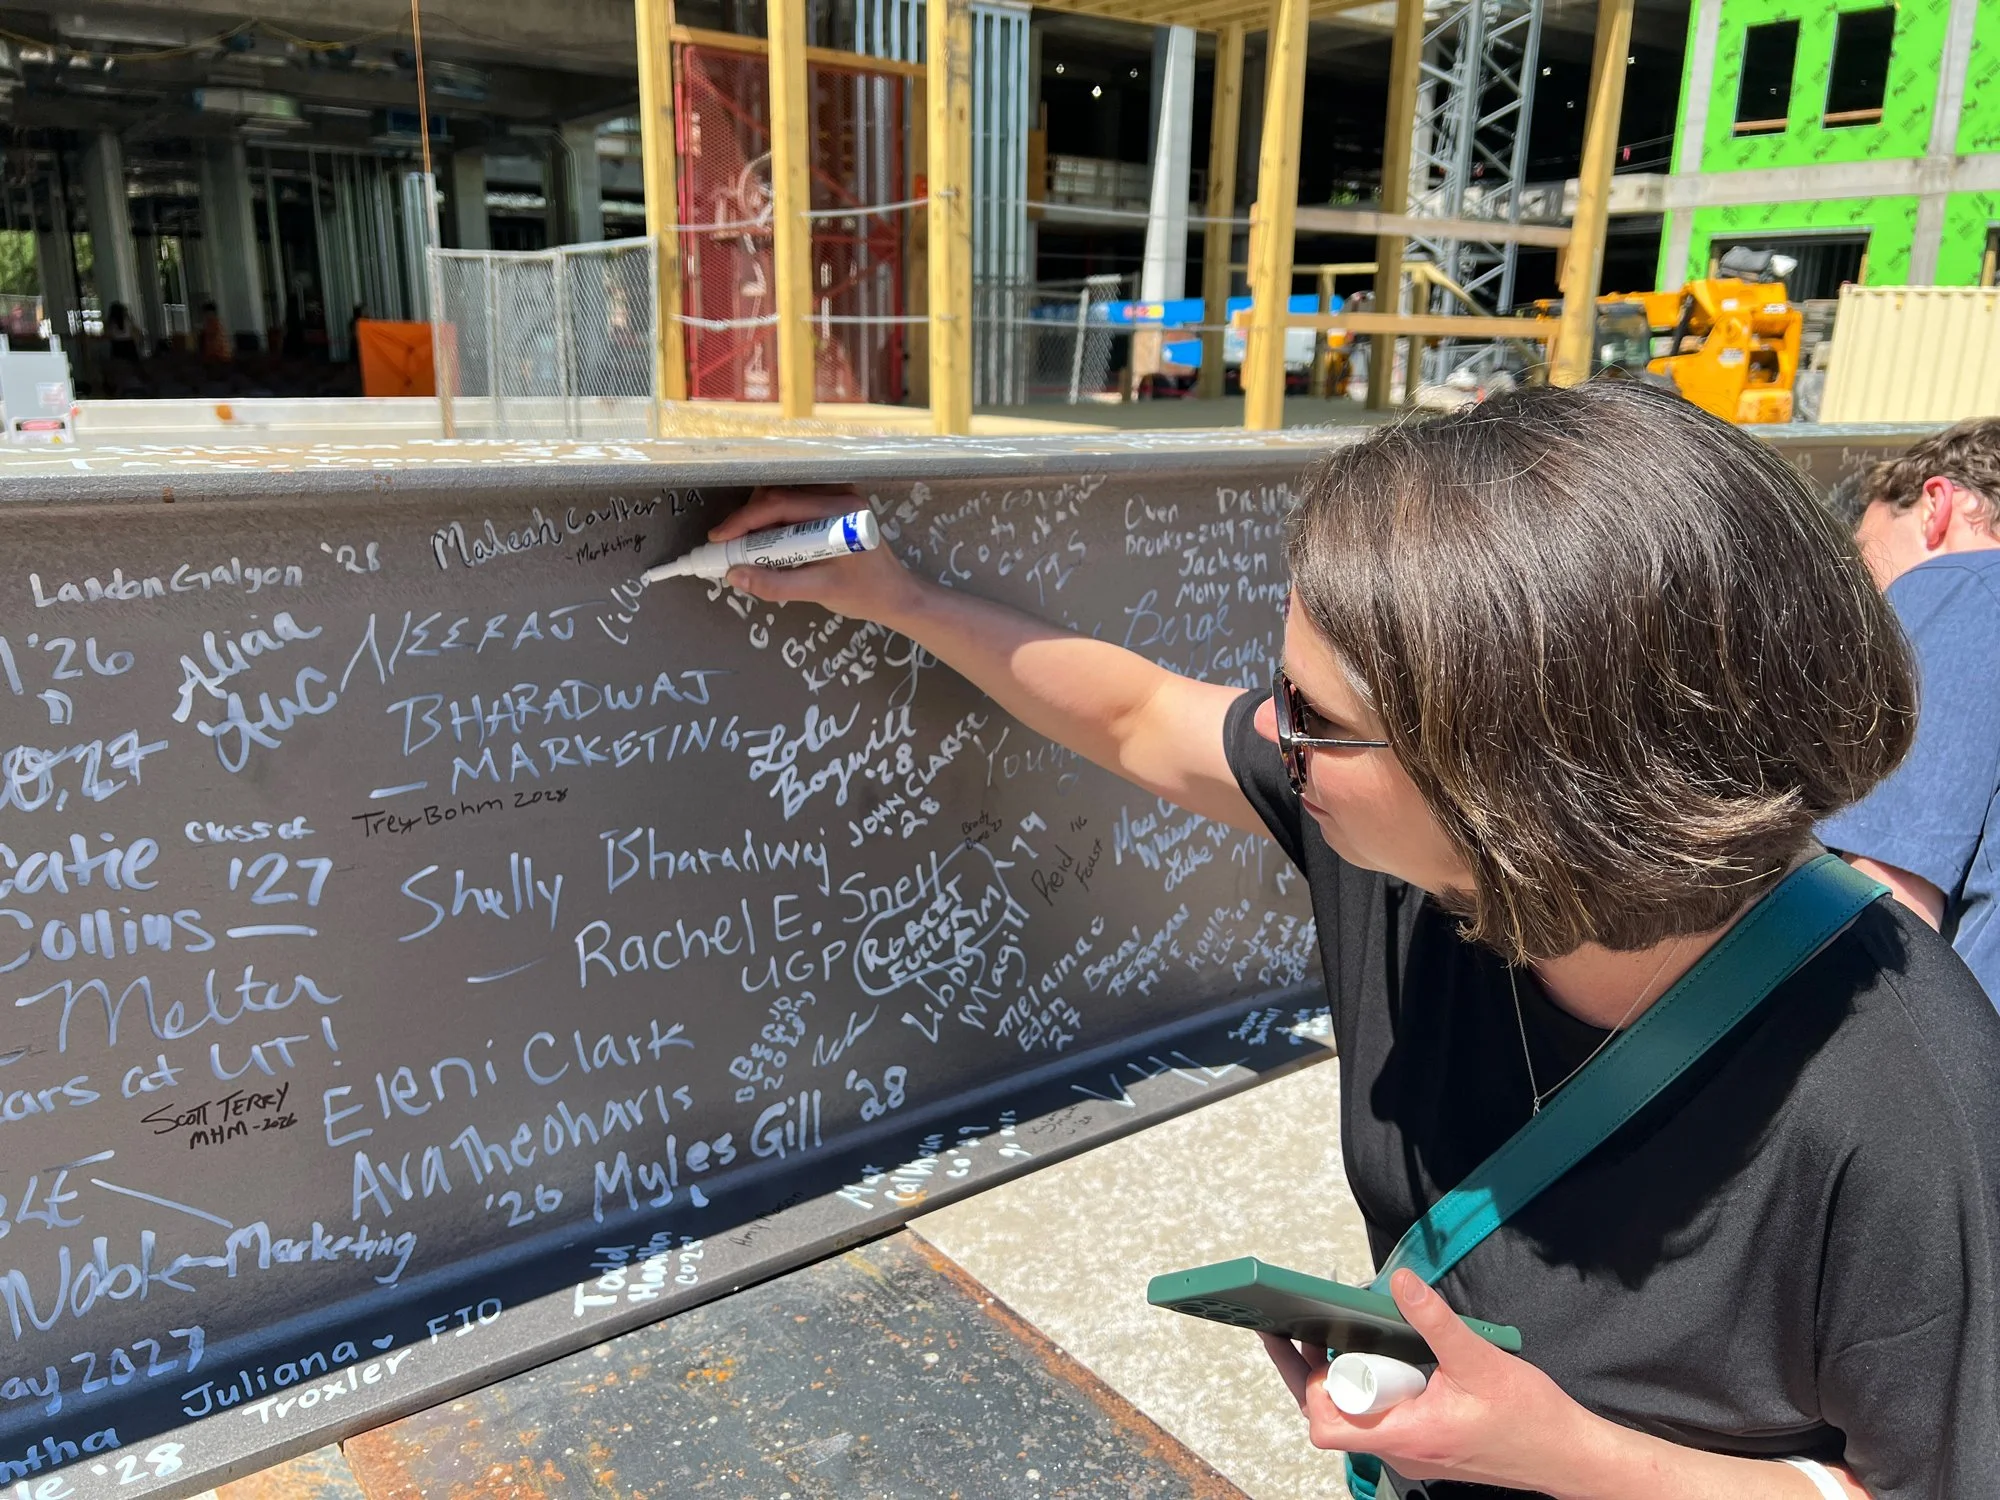
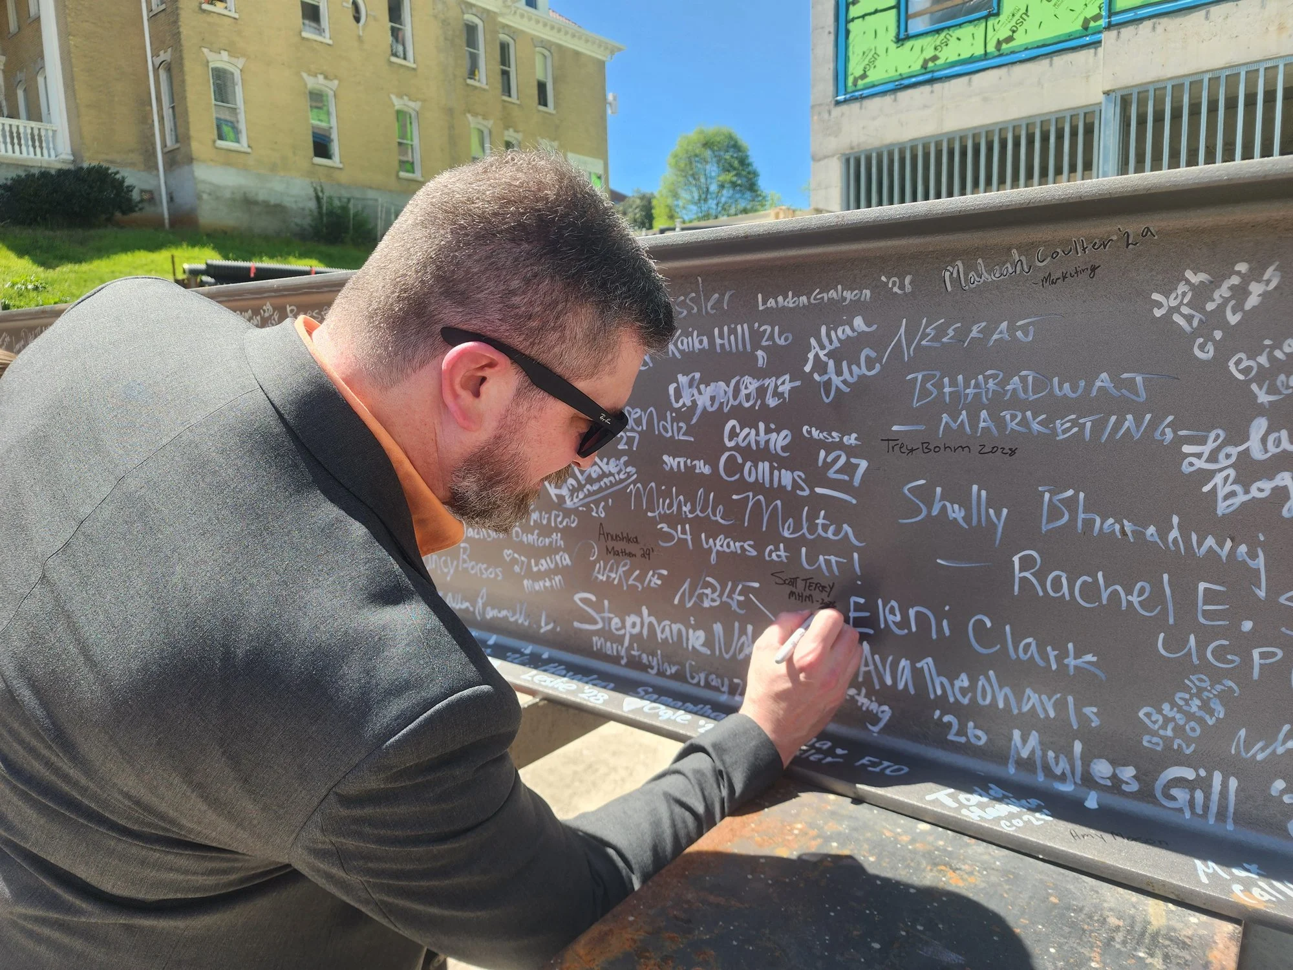
During the April 17 topping-off ceremony, attendees had the opportunity to sign the building’s final structural beam before watching it lifted into place at the highest point of the five-story facility. The celebration also marked the announcement that the new building would be named Randy Boyd Hall in honor of UT System President and alumnus Randy Boyd.

Designed by MHM in collaboration with RAMSA, the 243,800-square-foot building will significantly expand the Haslam College of Business footprint and support its continued growth. Located at the corner of Cumberland Avenue and Volunteer Boulevard, Boyd Hall will serve more than 10,000 students, faculty, staff, and guests each week.

The new facility will feature 18 classrooms, three research laboratories, two 300-seat auditoriums, academic research centers, offices, meeting spaces, food service, and a variety of common and collaborative areas. Designed to encourage interaction among students, faculty, and industry partners, the building will create a new home for business education, research, and collaboration at the heart of UT’s campus.

For the MHM and RAMSA teams, seeing the final beam placed was an exciting moment in a project years in the making. We’re proud to celebrate this milestone alongside UT and our many project partners and look forward to watching Boyd Hall continue to take shape.

Read more about the project >

In the News: UTK >

In the News: Knox Sentinel >

In the News: Daily Beacon >

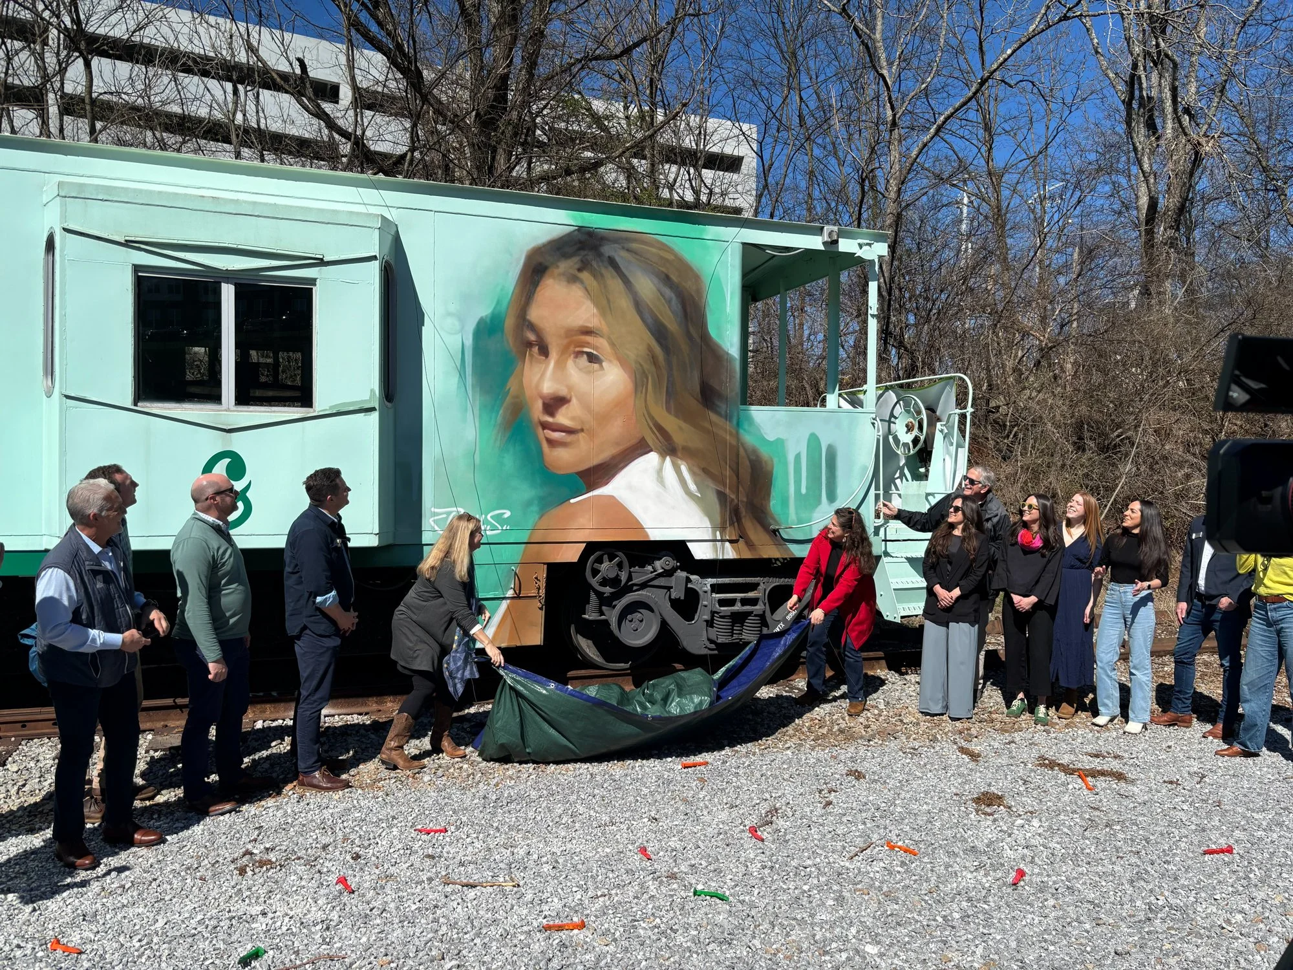
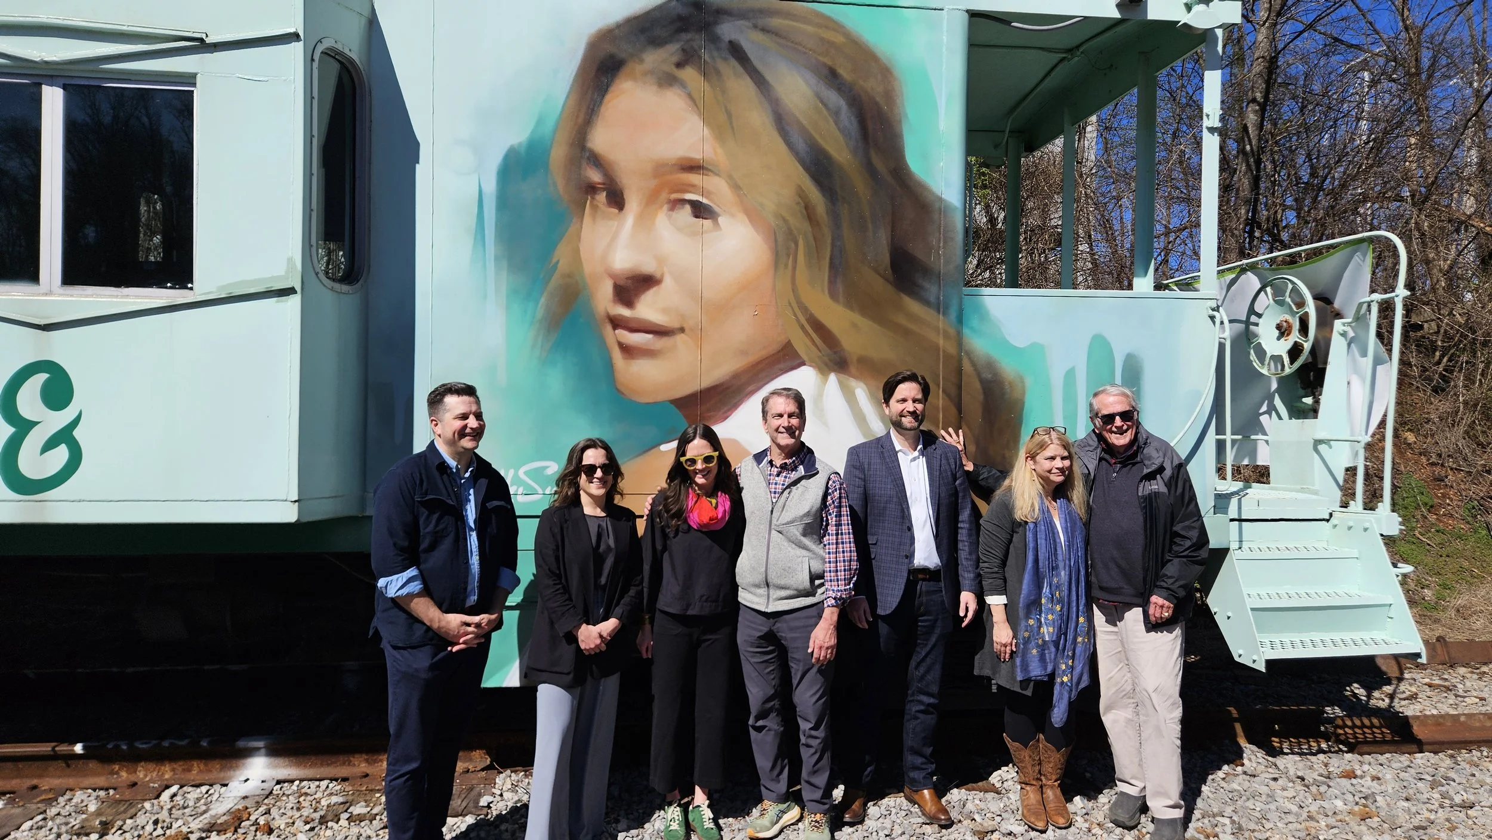
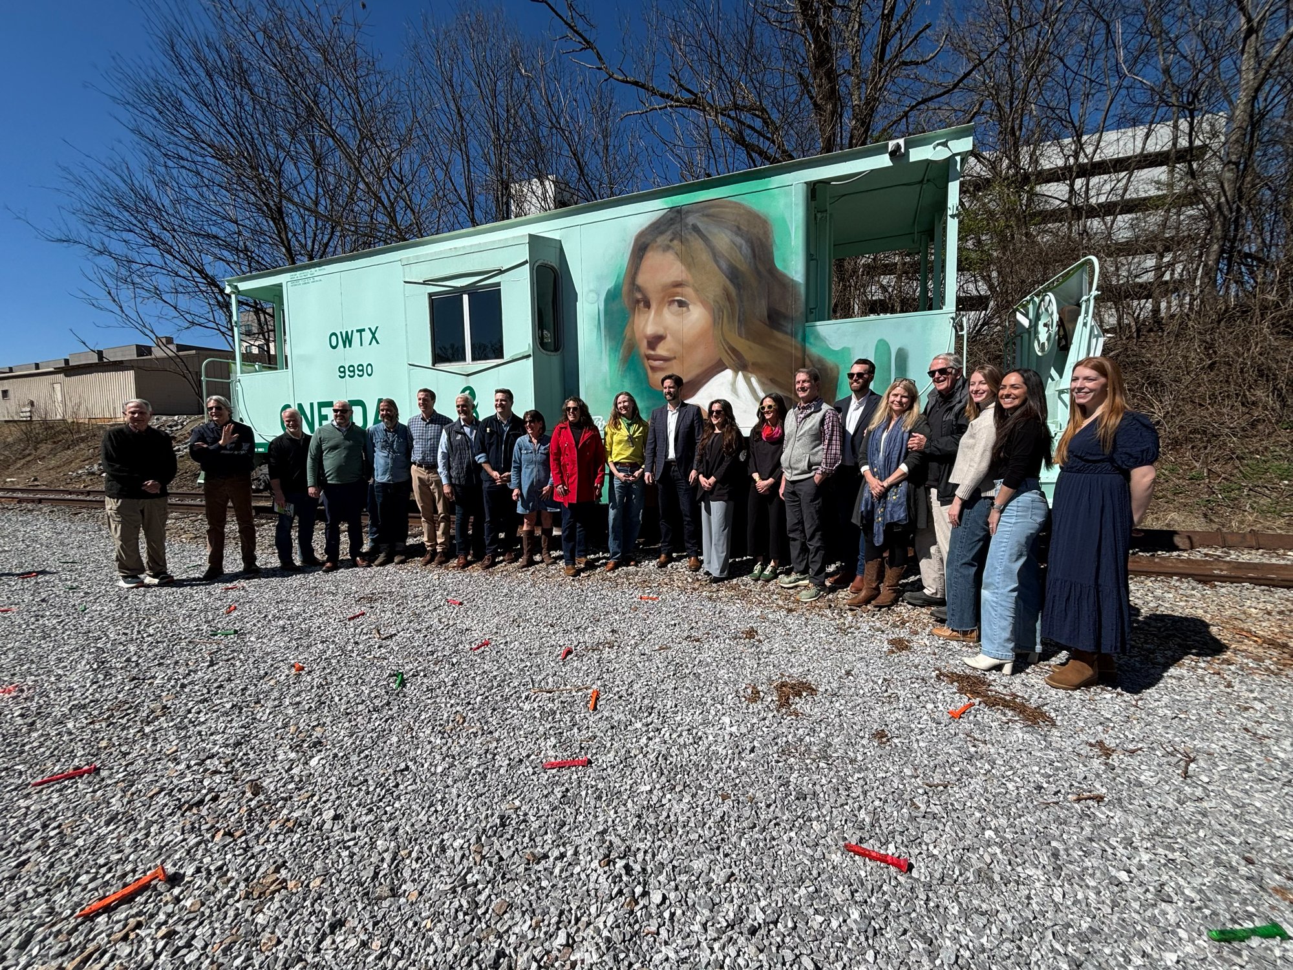
SoKno Rail Trail & Art Walk Unveils First Mural

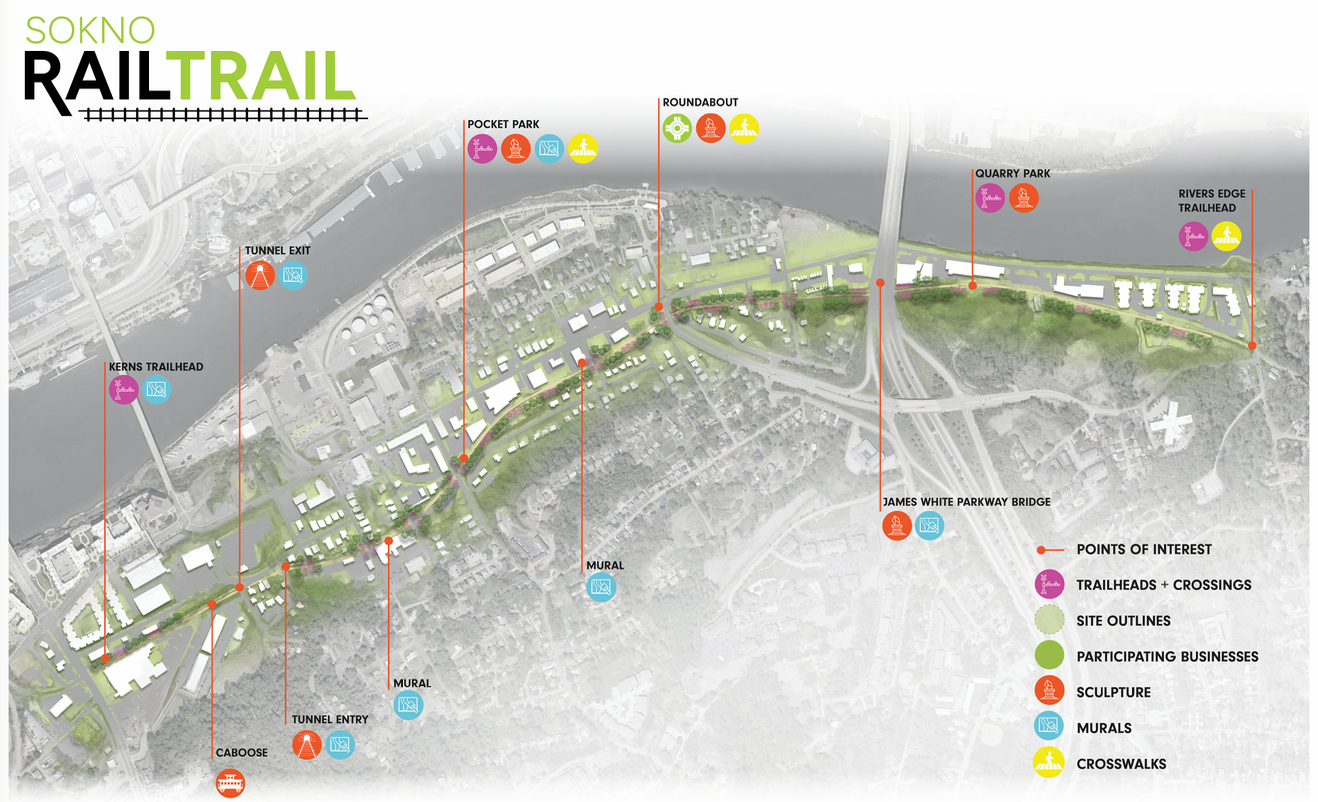
The SoKno Rail Trail & Art Walk transforms a former rail corridor along Knoxville’s south waterfront into a 3.8-mile cultural, recreational, and transportation destination connecting Chapman Highway to Ijams Nature Center. Serving as both a commuter route and recreational trail, the project creates a new connection within Knoxville’s Urban Wilderness while linking neighborhoods, businesses, public art, and natural spaces.

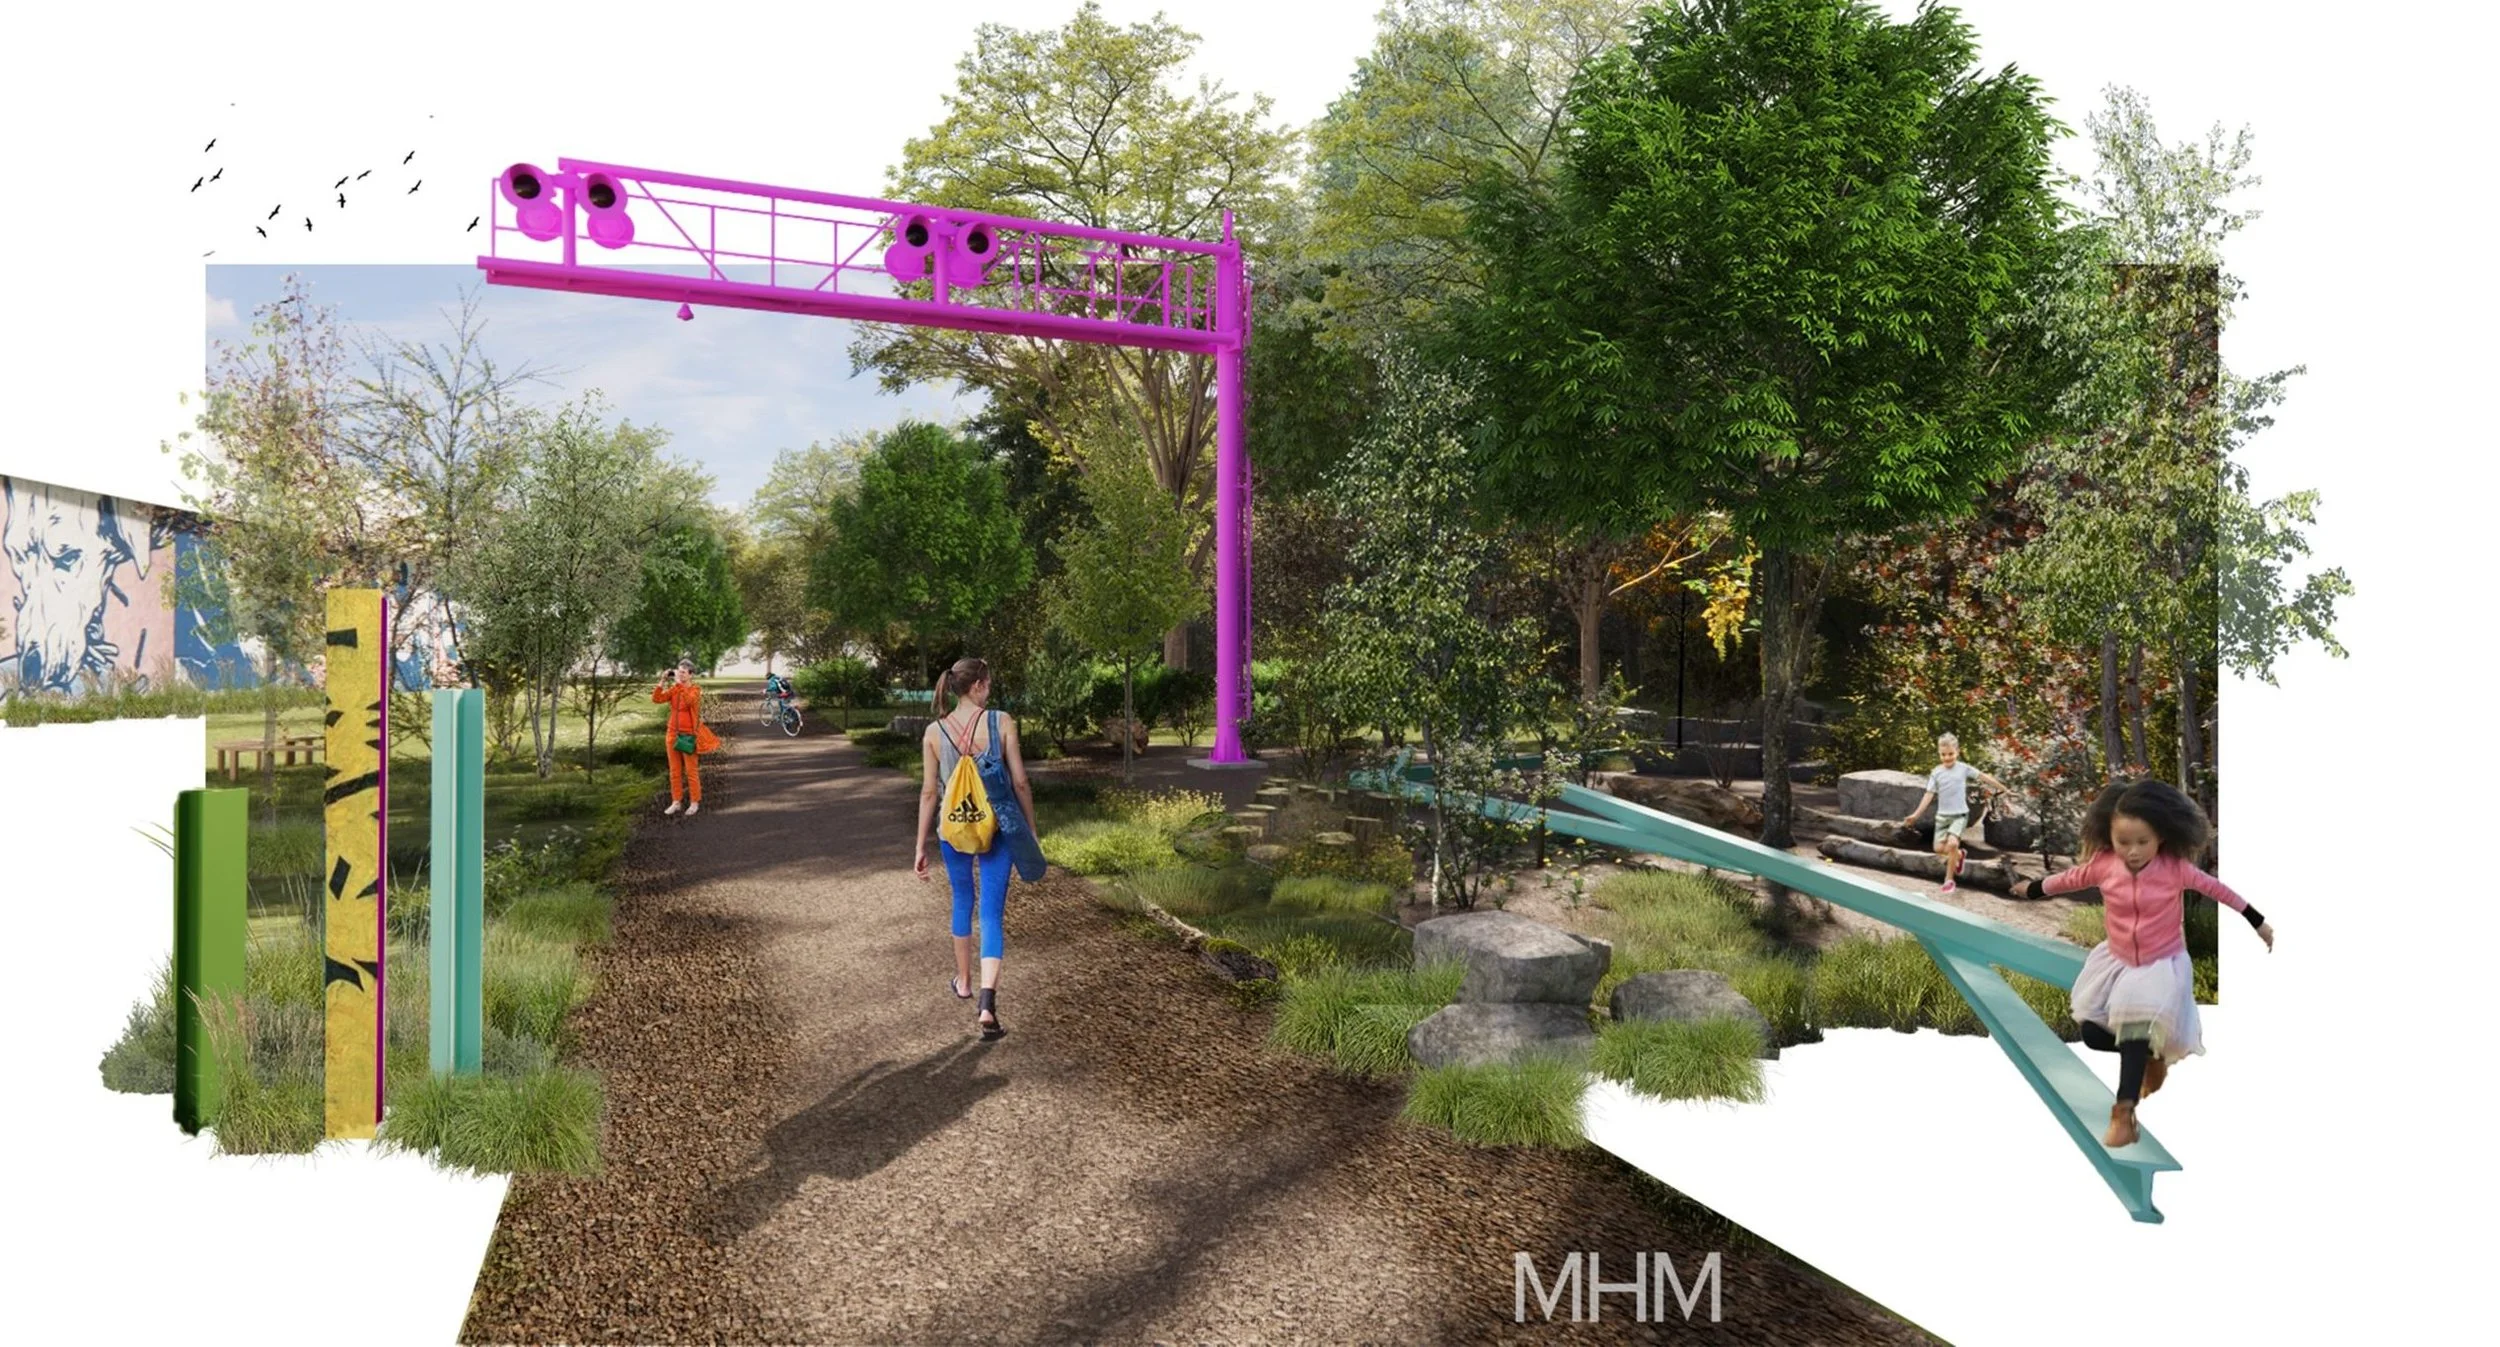
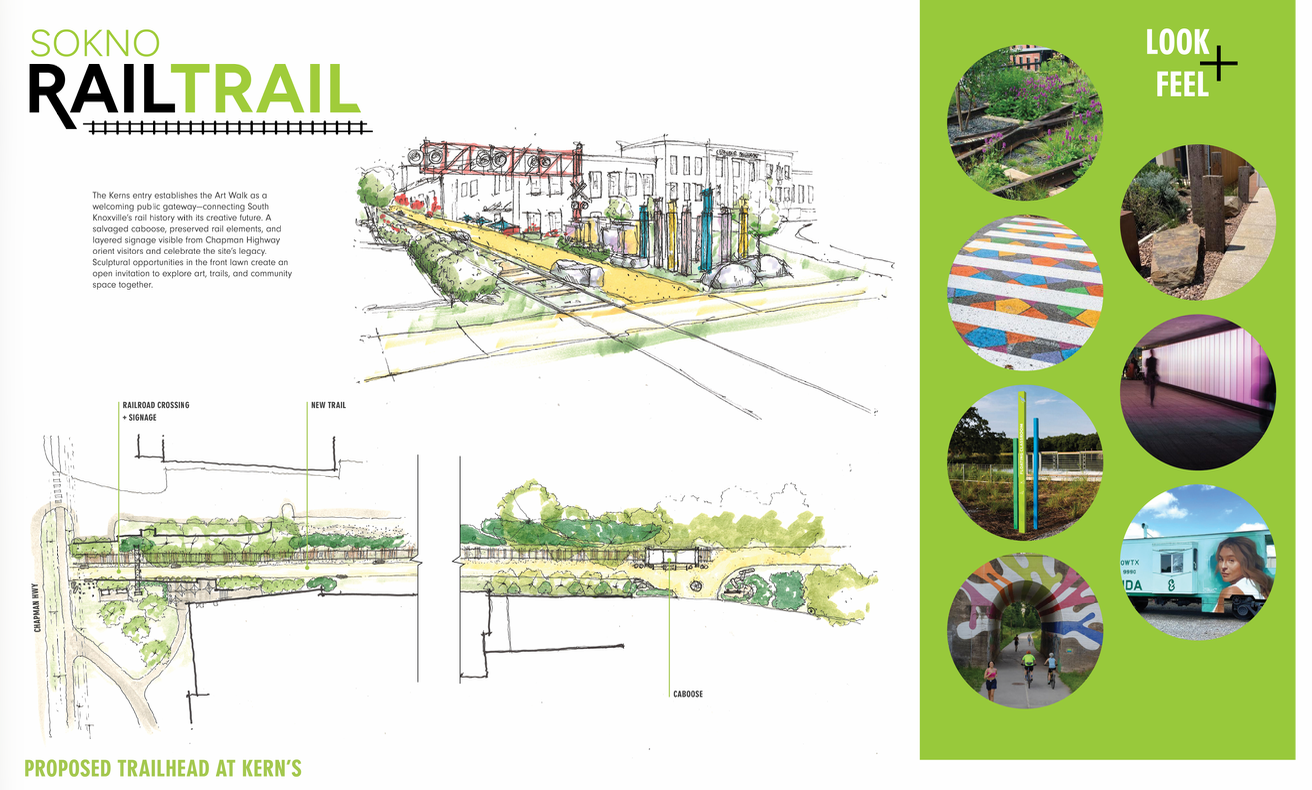
Developed in partnership with Legacy Parks Foundation, the City of Knoxville, Dogwood Arts, Gulf & Ohio Railways, the Lawson Family Foundation, and community leaders, MHM is helping coordinate the places and experiences that come together along the trail. Our work includes collaborating with community and project stakeholders; developing a Community Kit to help neighborhoods participate in and activate the corridor; facilitating a cohesive signage and wayfinding package; and designing permanent and semi-permanent installations that contribute to the trail’s identity and user experience.

A 1.5-mile Art Walk extending from Kern’s Food Hall to the Island Home neighborhood will further activate the corridor through murals, sculptures, youth-created artwork, and other creative installations. Together, these elements transform a piece of former infrastructure into an evolving outdoor gallery and community asset—one that celebrates South Knoxville’s distinct character while creating new opportunities for movement, gathering, art, and connection.

Click here to see the Community Kit >